
Search results for "Electrical manufacturing" in Home Design Ideas
 The Modern Hive
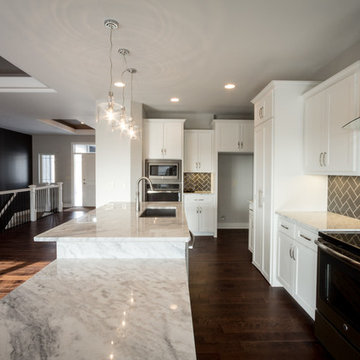
Mid-sized minimalist l-shaped dark wood floor eat-in kitchen photo in Omaha with an undermount sink, shaker cabinets, white cabinets, granite countertops, gray backsplash, subway tile backsplash, stainless steel appliances and an island

 Rehkamp Larson Architects, Inc.
Scott Amundson Photography
Inspiration for a rustic kitchen remodel in Minneapolis
Inspiration for a rustic kitchen remodel in Minneapolis
 Suma Design and Construction

Large trendy medium tone wood floor living room photo in Kansas City with gray walls and a tile fireplace
Find the right local pro for your project

 Shuster Design Associates

In the evening the rear of the estate comes alive with light. With all of the home's attention focused towards this backyard paradise and it's magnificent views indoor outdoor living here is sheer bliss.
 ROSEMARY MERRILL DESIGN
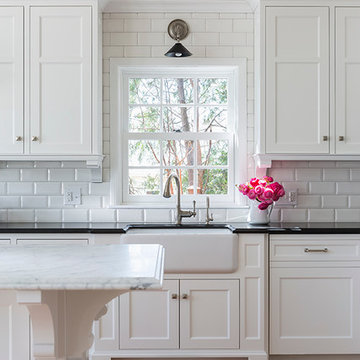
Custom cabinetry with a furniture toe, paneled ends and corbels. The window above the sink is offset on the wall, so balance was achieved by placing the range and hood symmetrically between the wall cabinet. Urban Electric Maxine light fixture over the Rohl Allia farmhouse sink. Andrea Rugg Photography
 Dream Coast Builders
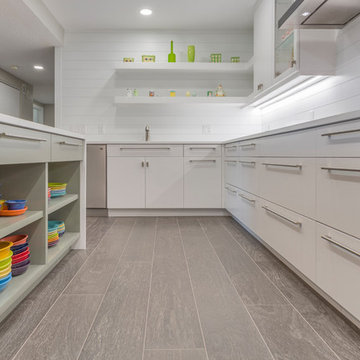
Welcome to our project showcasing a stunning all-white kitchen transformation. This full kitchen remodel features cabinets extending to the ceiling, enhancing the sleek, streamlined look. The space is illuminated with elegant ceiling lights, creating a bright and inviting atmosphere.
The kitchen boasts a modern electric cooktop and a thoughtfully designed layout with glass front upper cabinets and a glass shelf display cabinet, allowing you to showcase your favorite items. Open shelving ideas add both functionality and style, while light gray wood flooring complements the overall aesthetic with a subtle touch of warmth.
Long bar pulls and low-profile cabinets enhance the contemporary feel, while the Open Storage Island provides additional workspace and storage. The sink and tap are seamlessly integrated into the design, and the all-white cabinetry pairs beautifully with the wooden flooring, creating a harmonious and sophisticated look.
Located in Clearwater, FL, and serving the Tampa area including the 33756 zip code, we specialize in remodeling and custom home projects. Our team provides innovative remodeling ideas and interior design solutions, supported by expert general contracting services. Whether you're considering home additions or a complete kitchen overhaul, we’re here to bring your vision to life.


 S & S Painting

Example of a mid-sized classic u-shaped medium tone wood floor and brown floor kitchen design in Richmond with an undermount sink, raised-panel cabinets, white cabinets, granite countertops, stainless steel appliances and a peninsula
 Danzot Electric
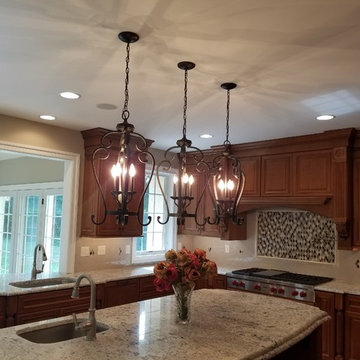
Eat-in kitchen - mid-sized traditional u-shaped eat-in kitchen idea in Philadelphia with an undermount sink, raised-panel cabinets, medium tone wood cabinets, granite countertops, beige backsplash, ceramic backsplash, stainless steel appliances and an island


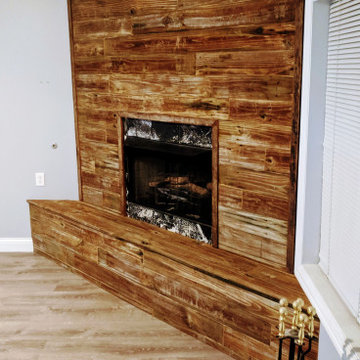
 Creative Wood Manufacturing LLC
Reclaimed timber accent wall installed as fireplace surround .
Inspiration for a timeless home design remodel in Other
Inspiration for a timeless home design remodel in Other
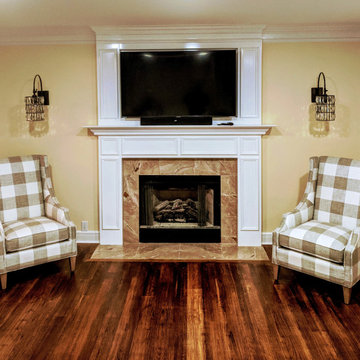 Creative Wood Manufacturing LLC
Custom fireplace surround and mantel with TV above.
Elegant home design photo in Other
Elegant home design photo in Other


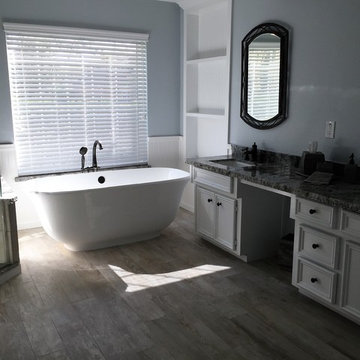
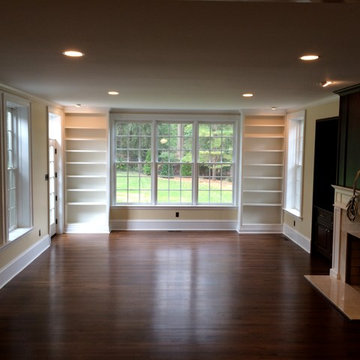
 Tighe Electrical LLC
Inspiration for a mid-sized timeless open concept dark wood floor family room remodel in Philadelphia with beige walls, a standard fireplace, a stone fireplace and no tv
 Donco Designs
Donco Designs
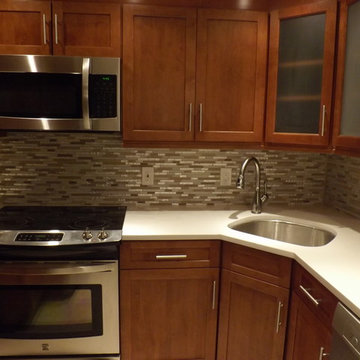
Large transitional l-shaped kitchen photo in Miami with an undermount sink, shaker cabinets, dark wood cabinets, quartz countertops, multicolored backsplash, matchstick tile backsplash, stainless steel appliances and no island
Large transitional l-shaped kitchen photo in Miami with an undermount sink, shaker cabinets, dark wood cabinets, quartz countertops, multicolored backsplash, matchstick tile backsplash, stainless steel appliances and no island
 Caitlin Wilson Design

Inspiration for a large timeless medium tone wood floor eat-in kitchen remodel in Portland with a farmhouse sink, shaker cabinets, blue cabinets, white backsplash, subway tile backsplash, stainless steel appliances and an island

Sponsored
Columbus, OH
Free consultation for landscape design!

Peabody Landscape Group
Columbus' Reliable Landscape Design & Contracting
 The Englander Building Company
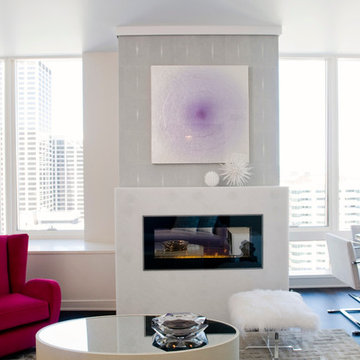
Design by Eche Martinez Interior Design. Construction by The Englander Building Company.
Example of a trendy living room design in San Francisco
Example of a trendy living room design in San Francisco
 Eileen Deschapelles Interior Design
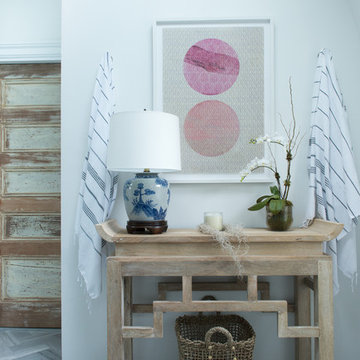
Photographer, Jane Beiles
Art, Andrea Bonfils
Example of a large eclectic master white tile and subway tile marble floor and gray floor walk-in shower design in New York with flat-panel cabinets, gray cabinets, a two-piece toilet, white walls, a pedestal sink, marble countertops and a hinged shower door
Example of a large eclectic master white tile and subway tile marble floor and gray floor walk-in shower design in New York with flat-panel cabinets, gray cabinets, a two-piece toilet, white walls, a pedestal sink, marble countertops and a hinged shower door
 Universal Appliance and Kitchen Center
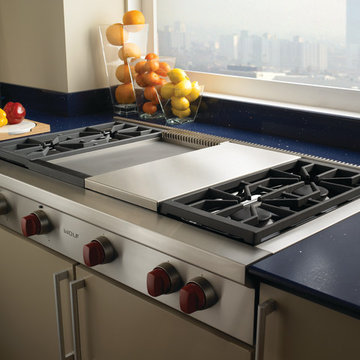
3- 15K & 1-9.2K SEALED GAS BURNERS
16,000 BTU INFRARED CHARBROILER
15,000 BTU INFRARED GRIDDLE
SIMMER SETTINGS & AUTO REIGNITION
CLASSIC STAINLESS EXTERIOR FINISH
ADDITIONAL FEATURES:
Optional-5", 10", 20" Classic Stainless Risers
Optional-Black Control Knobs
Optional-Chrome or Brass Bevels
Optional-Porcelain Coated Cast Iron Wok Grate
Optional-Porcelain Cast 2-Burner S-Grate
Optional-Hardware Cutting Board
APPEARANCE:
Classical Stainless Steel Exterior Finish
Red Control Knobs w/ Platinum Bezels
CONVENIENCE FEATURES:
Sabbath Mode
COOKTOP FEATURES:
3-15,000 BTU Dual Stacked Burners w/950 BTU Simmer
1-9,200 BTU Dual Stacked Burner w/ 325 BTU Simmer
4 Sealed Gas Burners
Simmer & Auto Reignition At All Settings
16,000 BTU Infrared Charbroiler
Cast Iron Porcelain Top Grates
15,000 BTU Infrared Griddle
ENERGY/POWER:
Gas Rangetop
Optional-High Altitude Conversion Kit
MANUFACTURERS WARRANTY:
2 Year Parts and Labor
5 Year Parts-Gas Burners, Electric Elements
PRODUCT DIMENSIONS:
Depth: 24 1/4 Inches
Height: 8 1/2 Inches
Width: 47 7/8 Inches
47