
Search results for "Electrical professionals" in Home Design Ideas
 Choice Landscapes LLC
Choice Landscapes LLC

Example of a mid-sized beige one-story mixed siding gable roof design in Seattle
Example of a mid-sized beige one-story mixed siding gable roof design in Seattle
 Universal Appliance and Kitchen Center
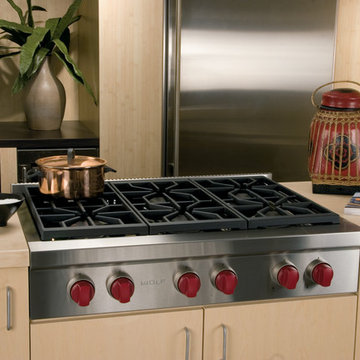
5- 15K & 1-9.2K SEALED GAS BURNERS
CAST IRON PORCELAIN TOP GRATES
SIMMER SETTINGS & AUTO REIGNITION
RED CONTROL KNOBS W/PLATINUM BEZELS
CLASSIC STAINLESS EXTERIOR FINISH
ADDITIONAL FEATURES:
Optional-5", 10", 20" Classic Stainless Risers
Optional-Black Control Knobs
Optional-Chrome or Brass Bevels
Optional-Porcelain Coated Cast Iron Wok Grate
Optional-Porcelain Cast 2-Burner S-Grate
APPEARANCE:
Classical Stainless Steel Exterior Finish
Red Control Knobs w/ Platinum Bezels
CONVENIENCE FEATURES:
Sabbath Mode
COOKTOP FEATURES:
1-9,200 BTU Dual Stacked Burner w/ 325 BTU Simmer
Cast Iron Porcelain Continuous Top Grates
Simmer & Auto Reignition At All Settings
5-15,000 BTU Dual Stacked Burners w/950 BTU Simmer
6 Sealed Gas Burners
ENERGY/POWER:
Gas Rangetop
Optional-High Altitude Conversion Kit
MANUFACTURERS WARRANTY:
2 Year Parts and Labor
5 Year Parts-Gas Burners, Electric Elements
PRODUCT DIMENSIONS:
Depth: 24 1/4 Inches
Height: 8 1/2 Inches
Width: 35 7/8 Inches
 Design Classics Construction Professionals
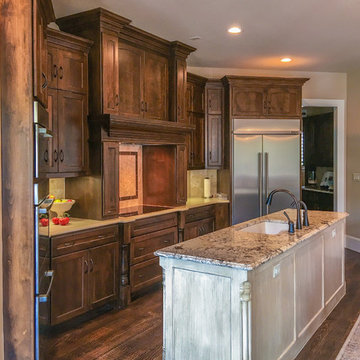
Open Kitchen with a warm feeling of textures
Example of a large classic single-wall medium tone wood floor eat-in kitchen design in Dallas with a single-bowl sink, shaker cabinets, medium tone wood cabinets, granite countertops, beige backsplash, stone tile backsplash, stainless steel appliances and two islands
Example of a large classic single-wall medium tone wood floor eat-in kitchen design in Dallas with a single-bowl sink, shaker cabinets, medium tone wood cabinets, granite countertops, beige backsplash, stone tile backsplash, stainless steel appliances and two islands
Find the right local pro for your project
 Frigidaire®
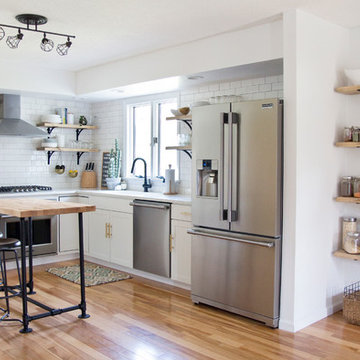
Photo by Jennifer Lula of Jen Loves Kev.
Inspiration for a contemporary kitchen remodel in Charlotte
Inspiration for a contemporary kitchen remodel in Charlotte
 Dan Richards Electric
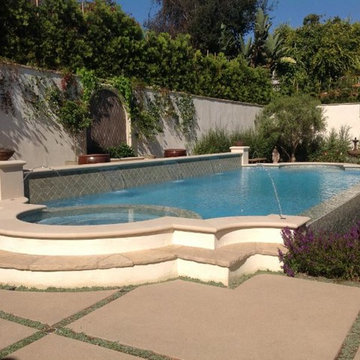
Example of a large classic backyard concrete and custom-shaped infinity pool fountain design in Los Angeles
 BEVOLO GAS & ELECTRIC LIGHTS
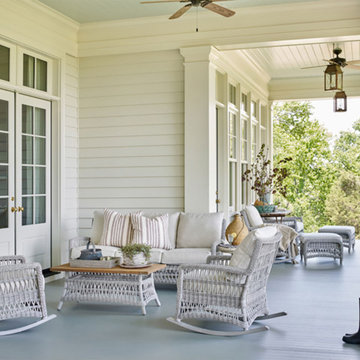
With a vision of a establishing a working farm and finding a bucolic locale for hosting their extended family, a retiring couple acquired 400 acres of gently rolling hills along the Duck River, approximately fifty miles from downtown Nashville. From there, they assembled a talented team of design professionals to reimagine the existing, historic 1800s farmhouse that sat on the property. Completed less than two years ago, the 9,000 sq.ft. home's elegant simplicity offered this family a timeless pastoral retreat - precisely what the owners had in mind. Take the tour with Huseby Homes, LLC on Houzz. http://ow.ly/9Ilj30lYe1J
Featured Lighting: http://ow.ly/Zw7c30lYe4y | http://ow.ly/omJ930lYe5k | http://ow.ly/fXhr30lYe6g | http://ow.ly/qmMa30lYe7m
 Copper Sky Design + Remodel
Chris Adams photography
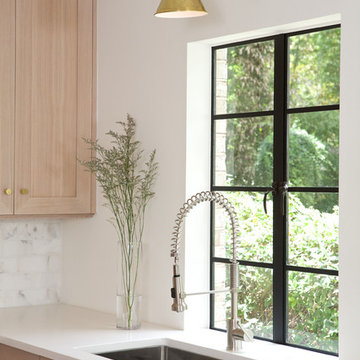
Inspiration for a mid-sized transitional u-shaped porcelain tile and brown floor open concept kitchen remodel in Atlanta with an undermount sink, shaker cabinets, light wood cabinets, quartz countertops, white backsplash, marble backsplash, black appliances, a peninsula and white countertops
Inspiration for a mid-sized transitional u-shaped porcelain tile and brown floor open concept kitchen remodel in Atlanta with an undermount sink, shaker cabinets, light wood cabinets, quartz countertops, white backsplash, marble backsplash, black appliances, a peninsula and white countertops

Sponsored
Columbus, OH

Wannemacher Interiors
Customized Award-Winning Interior Design Solutions in Franklin Cnty OH
 Professional Building and Renovations, LLC
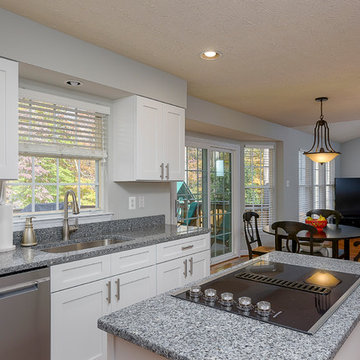
Mid-sized transitional l-shaped dark wood floor and brown floor enclosed kitchen photo in DC Metro with an undermount sink, shaker cabinets, white cabinets, granite countertops, stainless steel appliances and an island
 Nicely Done Kitchens
Example of a classic l-shaped kitchen design in DC Metro with a double-bowl sink, raised-panel cabinets, medium tone wood cabinets, gray backsplash and stainless steel appliances
 CARNEMARK design + build
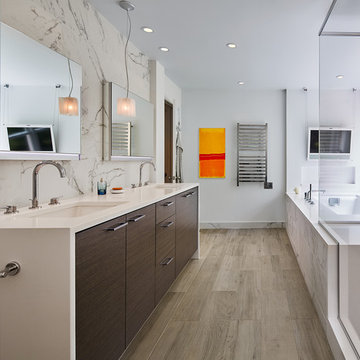
SUITABLE STORAGE. Large lift-up Robern medicine cabinets provide a unique storage option with integrated interior lighting, electrical outlets and cable management area. Special bath features include heated porcelain tile flooring with a contemporary wood charm, as well as a heated towel rack to keep cozy and warm during the winter months.
Photography by Anice Hoachlander

 Professional Building and Renovations, LLC
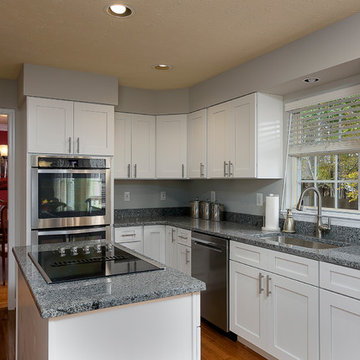
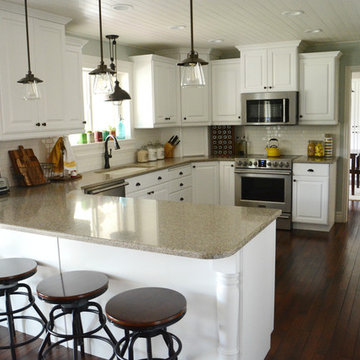
Example of a mid-sized transitional l-shaped dark wood floor and brown floor enclosed kitchen design in DC Metro with an undermount sink, shaker cabinets, white cabinets, granite countertops, stainless steel appliances and an island


 Handyman Professional
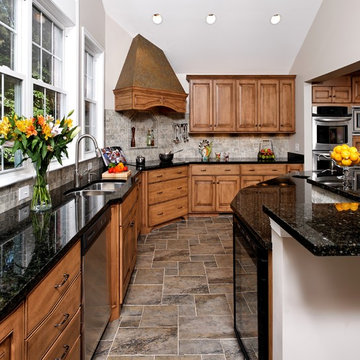
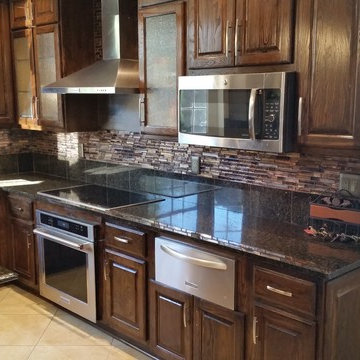
Inspiration for a mid-sized timeless u-shaped travertine floor and beige floor kitchen remodel in Houston with raised-panel cabinets, dark wood cabinets, granite countertops, multicolored backsplash, matchstick tile backsplash, an island, black countertops and stainless steel appliances
 Universal Appliance and Kitchen Center
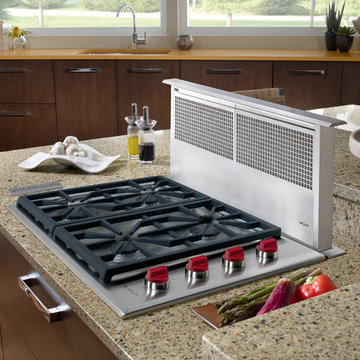
Wolf 30" Professional Gas Cooktop, CG304P/S
Wolf 30" Downdraft Hood, DD30
Trendy kitchen photo in Los Angeles
Trendy kitchen photo in Los Angeles


 KDB Custom Homes
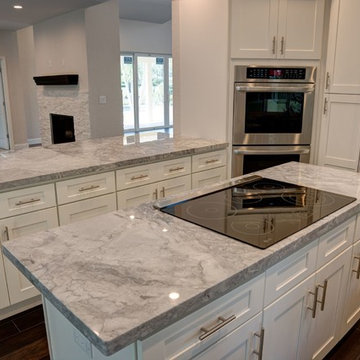
Eat-in kitchen - large transitional u-shaped dark wood floor and brown floor eat-in kitchen idea in Columbus with an undermount sink, shaker cabinets, white cabinets, marble countertops, gray backsplash, stainless steel appliances and two islands

 Professional Building and Renovations, LLC
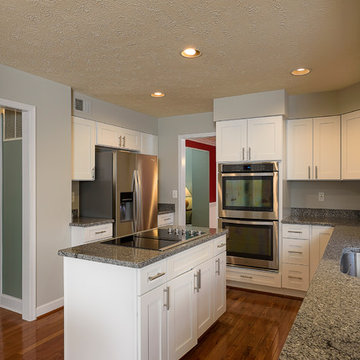
Mid-sized transitional l-shaped dark wood floor and brown floor enclosed kitchen photo in DC Metro with an undermount sink, shaker cabinets, white cabinets, granite countertops, stainless steel appliances and an island
7