
Search results for "Electrical safety" in Home Design Ideas




Find the right local pro for your project











 Castle Building & Remodeling
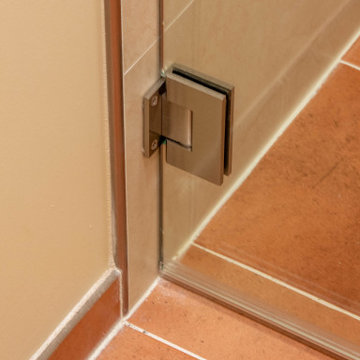
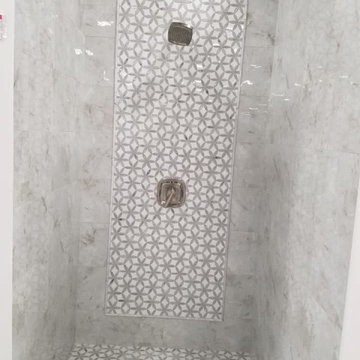
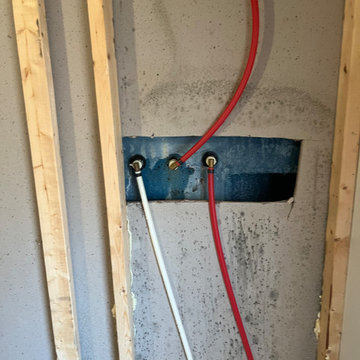
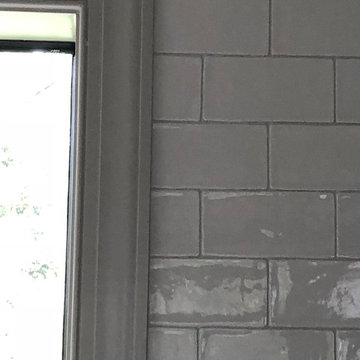
In this bathroom remodel, a wall was removed between the bathroom and linen closet and the combined space was reconfigured to maximize tub/shower space, and create ample vanity, countertop, and storage space. This coupled with a new window and a light color palette created and fresh and spacious feel.
Designed and built by Castle Building & Remodeling, Inc.

 Inspired Interiors
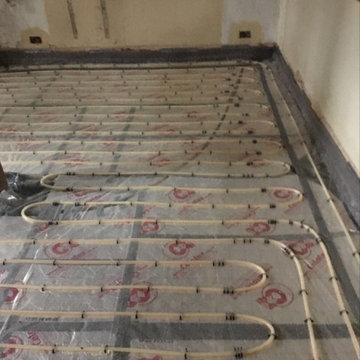
Over 400 years old, this Grade II listed thatched Cottage sprang a series of serious, under-floor leaks on the ground level – the result of poor under-floor heating pipework. All the central living area rooms were affected, making the cottage decidedly soggy and uninhabitable until fully repaired and restored.
New floor insulation and under floor heating.


 T & J Painting
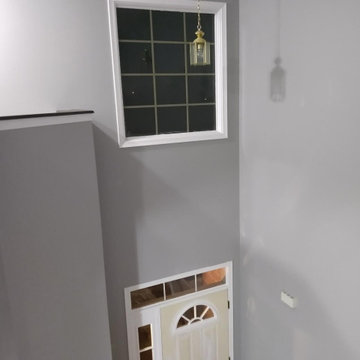
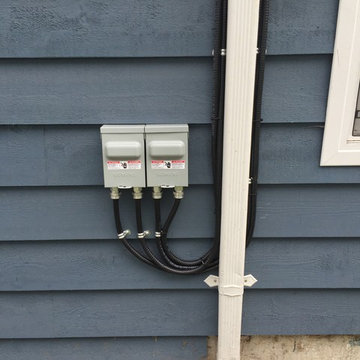
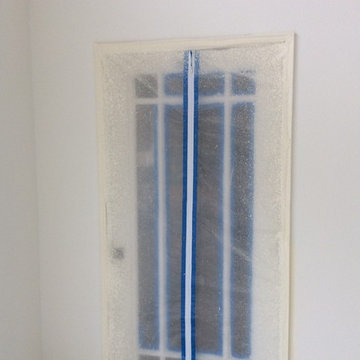
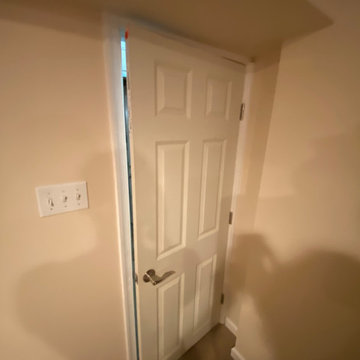
We understand that you need to get in and out of your rooms when we are working on your interior projects. When we have re-texture jobs, because of the dust we create this plastic door for your convenience. Now the dust stays out and you can get in.

 Project Specialist Lowe's of Harriman, TN
Installation of Item # 737488 Model # 6030ST3R.011 American Standard Elevate Arctic White Acrylic Shower Base (Common: 30-in W x 60-in L; Actual: 30-in W x 60-in L) with Right Drain and Item # 738258 Model #6030SW.011 American Standard 60 Shower Wall Surround Side And Back Wall Kit (Common: 60-in x 30-in; Actual: 58-in x 60-in x 30-in) and Item # 793991 Model # T17294-I Delta Linden Chrome 1-handle Shower Faucet with (2) Grab bars Item # 66263 Model # L8724 Moen Home Care 24-in Stainless Steel Wall Mount Grab Bar


105