
Search results for "Electrical safety" in Home Design Ideas



Find the right local pro for your project




 Degnan Design-Build-Remodel
Large transitional l-shaped light wood floor open concept kitchen photo with a single-bowl sink, shaker cabinets, white cabinets, quartzite countertops, white backsplash, subway tile backsplash, stainless steel appliances, two islands and white countertops





 Ferozzi Design Center
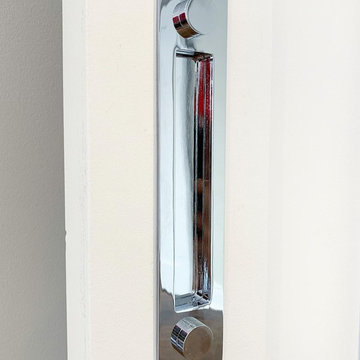
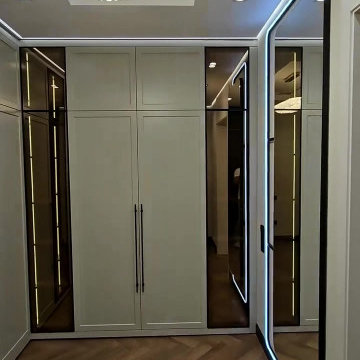
Custom walk-in closet designed in 3D and made to order by Ferozzi Design Center.






 Dynamic Design and Wood
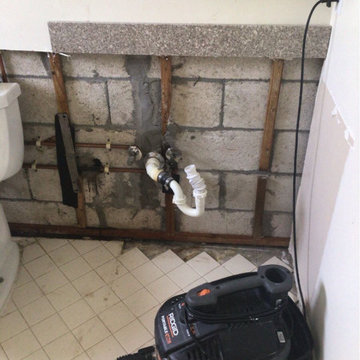
Bathroom Creation - This project entailed the construction of a half bathroom adjoining the master bedroom and kitchen to add an additional "bathroom" in the house. A washer and dryer closet was demo-ed to make way for new plumbing for the new bathroom (Toilet and sink) Result beautiful bathroom!

 Sebring Design Build
Portraits of Home by Rachael Ormond
Inspiration for a contemporary home bar remodel in Nashville
Inspiration for a contemporary home bar remodel in Nashville


 ElectriciansX, LLC
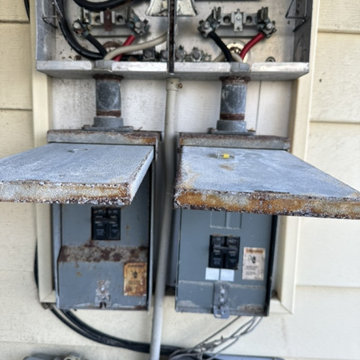
Before: both disconnect covers open, showing the rust and corrosion on the covers and the breakers inside, with the meter enclosure open above. Installed by ElectriciansX, LLC, Fort Myers Beach, FL.


 A.B.E. Remodeling Inc.
Inspiration for a large modern enclosed home theater remodel in Philadelphia with beige walls


106