
Search results for "Electrical" in Home Design Ideas

 Sullivan Building & Design Group
Design Build by Sullivan Building & Design Group. Custom Cabinetry by Cider Press Woodworks. Photographer: Todd Mason / Halkin Mason Photography
Large farmhouse l-shaped dark wood floor eat-in kitchen photo in Philadelphia with shaker cabinets, white cabinets, white backsplash, stainless steel appliances, an undermount sink, wood countertops and an island
Large farmhouse l-shaped dark wood floor eat-in kitchen photo in Philadelphia with shaker cabinets, white cabinets, white backsplash, stainless steel appliances, an undermount sink, wood countertops and an island

 Peter Eskuche, AIA
Living room - contemporary open concept living room idea in Minneapolis with a media wall

 Shrock Premier Custom Construction
 works closely with clients to create a space which perfectly suits their desires, needs, and budget. The owners of this charming lake home wanted a retreat for family and friends with outdoor living and relaxation as the focus. Despite its cottage appearance, this Shrock Premier weekend get--a-way will certainly surprise visitors with it's ample size. The lovely open concept kitchen, living area, and breakfast room provide a wonderful flow and comfortable seating for all. The ceiling detail, delightful color palette, and choice of materials give this marvelous home that coveted lake vibe. www.shrockpremier.com
Find the right local pro for your project

 Notochord group Inc
Living room - large eclectic formal and open concept wall-mounted electric, marble floor and white floor living room idea in San Francisco with a remote control, yellow walls, a ribbon fireplace, a plaster fireplace and no tv

 HELIUS Lighting Group
Trendy medium tone wood floor living room photo in Jackson with white walls, a ribbon fireplace and a stone fireplace
 Delphinium Design
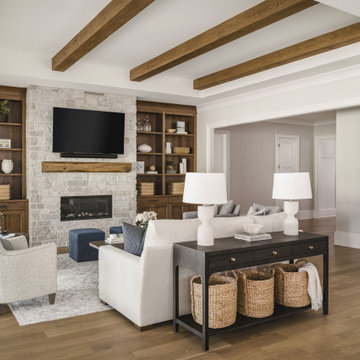
Side view of a recently styled family room complete with stone fireplace and wood mantel, medium wood custom built-ins, sofa and chairs, black console table with white table lamps, traverse rod window treatments and exposed beams in Charlotte, NC.

 Laurie E. Friedman, AIA Architect, LEED AP
This detached 2-car garage houses an electric charging charging station and a beautiful green roof the is visible from the second floor master suite of the main Craftsman house.



Living room - large transitional carpeted and beige floor living room idea in Seattle with a standard fireplace and a brick fireplace

 Studio Dearborn
INTERNATIONAL AWARD WINNER. 2018 NKBA Design Competition Best Overall Kitchen. 2018 TIDA International USA Kitchen of the Year. 2018 Best Traditional Kitchen - Westchester Home Magazine design awards. The designer's own kitchen was gutted and renovated in 2017, with a focus on classic materials and thoughtful storage. The 1920s craftsman home has been in the family since 1940, and every effort was made to keep finishes and details true to the original construction. For sources, please see the website at www.studiodearborn.com. Photography, Adam Kane Macchia and Timothy Lenz.

 Swanson Homes
Landmark Photography
Large transitional l-shaped slate floor seated home bar photo in Minneapolis with solid surface countertops, gray backsplash and gray countertops
Large transitional l-shaped slate floor seated home bar photo in Minneapolis with solid surface countertops, gray backsplash and gray countertops

 Electric Arc Photo - Aaron Czeszynski
Trendy open concept dark wood floor living room photo in San Francisco with gray walls and a wall-mounted tv

 ML Electric Incorporated
Wet bar - mid-sized transitional single-wall medium tone wood floor and brown floor wet bar idea in Los Angeles with an undermount sink, beaded inset cabinets, gray cabinets, metal backsplash and white countertops

 Art Fireplace Technology Limited
Design intelligent electric ethanol fireplace with remote controller used for unique and special fire spaces.Mke your rooms warm and confortable.
Large minimalist open concept porcelain tile game room photo with gray walls and a wall-mounted tv
Large minimalist open concept porcelain tile game room photo with gray walls and a wall-mounted tv

 Go ADU Construction
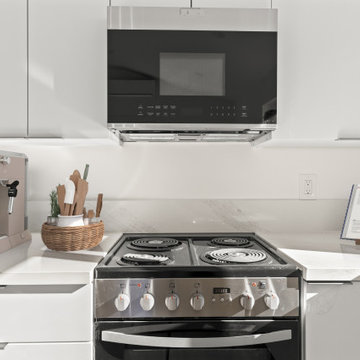
This compact accessory dwelling unit kitchen features glossy white flat-panel cabinets paired with white quartz countertops and a matching backsplash. Stainless steel appliances, including an electric range and built-in microwave, add a sleek finish alongside a beige espresso machine and natural wood accents.

 Urban Concepts Modern Hearth & Outdoor, Inc.
Penthouse balcony Outdoor Kitchen with stainless steel european style door/ drawer combo, refrigerator and clad in Real Stone Systems Mocha Ledgestone.

 Legacy Custom Homes
Ryan Garvin
Example of a beach style open concept living room design in Orange County with white walls, a standard fireplace and a stone fireplace
Example of a beach style open concept living room design in Orange County with white walls, a standard fireplace and a stone fireplace

 Stanley Martin Homes
Maxine Schnitzer Photography
Example of a classic medium tone wood floor kitchen design in DC Metro with recessed-panel cabinets, beige cabinets and an island
Example of a classic medium tone wood floor kitchen design in DC Metro with recessed-panel cabinets, beige cabinets and an island

 Diane Doctor
We needed to replace the original, 30-year-old cedar fence that was falling down in several places. My husband came up with the idea of installing electric lanterns on top of stone columns. We have a wonderful mason who has done other work for us so that was easy. We used the same electricians who had done the lighting in our kitchen--they were able to make our dream a reality. It came out even more beautifully than we had imagined!

 Cynthia Kriz Design
Small minimalist u-shaped porcelain tile and beige floor eat-in kitchen photo in Miami with an undermount sink, flat-panel cabinets, white cabinets, quartzite countertops, stainless steel appliances, a peninsula and white countertops


135