
Search results for "Electrical" in Home Design Ideas


 FBC Remodel
©Finished Basement Company
Inspiration for a huge contemporary look-out dark wood floor and brown floor basement remodel in Denver with gray walls, a ribbon fireplace, a tile fireplace and a home theater
Inspiration for a huge contemporary look-out dark wood floor and brown floor basement remodel in Denver with gray walls, a ribbon fireplace, a tile fireplace and a home theater

 BEVOLO GAS & ELECTRIC LIGHTS
The French Provincial style of architecture was created to give the country homes of the upper-class a less formal feel - the traditional styles were softened giving the home a more rustic aesthetic. The overall result was a country house that was more relaxed and inviting, while retaining many of the delicate features of the French influence. Tour this beautiful example with Houzz. http://ow.ly/ddZr30nfMab
Shop the Look: http://ow.ly/7vIV30nfMd3
Find the right local pro for your project
 Jenni Robin Interior Design
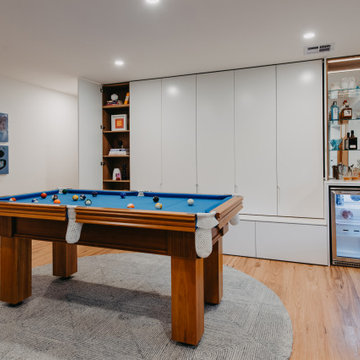
Built in custom bar with mirrored splash back and LED strip lighting. Toughened glass adjustable shelving with 2pac Natural White cabinet doors. Custom finger pull on face of joinery.
Custom 6 foot pool table with electric blue felt sits on top a round rug.
 ElectriciansX, LLC
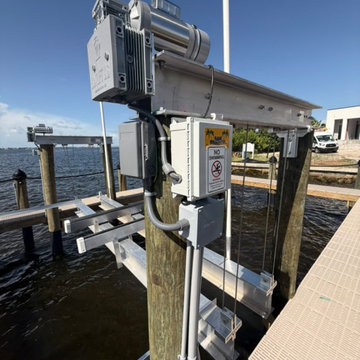
GEM Remotes control box with conduit and junction box. Installed by ElectriciansX, LLC, Fort Myers, FL.

 Kitchen Design Concepts
After reviving their kitchen, this couple was ready to tackle the master bathroom by getting rid of some Venetian plaster and a built in tub, removing fur downs and a bulky shower surround, and just making the entire space feel lighter, brighter, and bringing into a more mid-century style space.
The cabinet is a freestanding furniture piece that we allowed the homeowner to purchase themselves to save a little bit on cost, and it came with prefabricated with a counter and undermount sinks. We installed 2 floating shelves in walnut above the commode to match the vanity piece.
The faucets are Hansgrohe Talis S widespread in chrome, and the tub filler is from the same collection. The shower control, also from Hansgrohe, is the Ecostat S Pressure Balance with a Croma SAM Set Plus shower head set.
The gorgeous freestanding soaking tub if from Jason - the Forma collection. The commode is a Toto Drake II two-piece, elongated.
Tile was really fun to play with in this space so there is a pretty good mix. The floor tile is from Daltile in their Fabric Art Modern Textile in white. We kept is fairly simple on the vanity back wall, shower walls and tub surround walls with an Interceramic IC Brites White in their wall tile collection. A 1" hex on the shower floor is from Daltile - the Keystones collection. The accent tiles were very fun to choose and we settled on Daltile Natural Hues - Paprika in the shower, and Jade by the tub.
The wall color was updated to a neutral Gray Screen from Sherwin Williams, with Extra White as the ceiling color.

 Beautiful Chaos Interior Design & Styling
Utility room - mid-sized farmhouse single-wall white floor utility room idea in Minneapolis with a drop-in sink, beaded inset cabinets, yellow cabinets, a side-by-side washer/dryer and yellow countertops



 Lantern & Scroll
Ashley Street electric lanterns that are used as lights on a front door exterior of a home.
Large elegant two-story brick exterior home photo in Charlotte
Large elegant two-story brick exterior home photo in Charlotte
 BEVOLO GAS & ELECTRIC LIGHTS
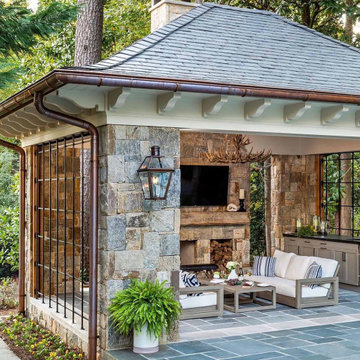
This Bevolo® original was designed in the 1940s by world renowned architect A. Hays Town and Andrew Bevolo Sr. This Original French Quarter® lantern adorns many historic buildings across the country. The light can be used with a wide range of architectural styles. It is available in natural gas, liquid propane, and electric. Standard Lantern Sizes
Height Width Depth
14.0" 9.25" 9.25"
18.0" 10.5" 10.5"
21.0" 11.5" 11.5"
24.0" 13.25" 13.25"
27.0" 14.5" 14.5"
*30" 17.5" 17.5"
*36" 21.5" 21.5"

 Skyline Electric, LLC
Installing a Drawer outlet is the perfect answer to cord management for your charging station. Also, with GFCI protection can be safely installed in a bathroom to allow a place for electric toothbrushes, hair dryers and razors to stay plugged in and convenient without cords laying across your counter-top.


 Grants Blinds
Bespoke curtains and electric blackout blinds with side tracks. A three-sided Blindspace frame has been installed inside the wall to hide both blind and side tracks for blackout.

 Inspired Closets by Organized Spaces
Inspiration for a mid-sized contemporary single-wall carpeted and beige floor dedicated laundry room remodel in Seattle with a drop-in sink, shaker cabinets, gray cabinets, quartz countertops, white walls, a stacked washer/dryer and white countertops



 Grants Blinds
Bespoke curtains and electric blackout blinds with side tracks. A three-sided Blindspace frame has been installed inside the wall to hide both blind and side tracks for blackout.



 Perrino: Design, Build, Furnish
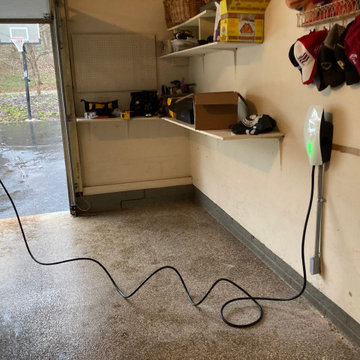
Example of a huge arts and crafts l-shaped medium tone wood floor open concept kitchen design in Cleveland with flat-panel cabinets, dark wood cabinets, granite countertops, beige backsplash, beige walls and an island


143