
Search results for "Electrical" in Home Design Ideas


 Westshore Homes and Renovation
bathroom electric fireplace
Drop-in bathtub - mid-sized transitional master beige tile and limestone tile travertine floor and beige floor drop-in bathtub idea in Tampa with a two-piece toilet, gray walls, an undermount sink and a hinged shower door
Drop-in bathtub - mid-sized transitional master beige tile and limestone tile travertine floor and beige floor drop-in bathtub idea in Tampa with a two-piece toilet, gray walls, an undermount sink and a hinged shower door
Find the right local pro for your project

 User
The original kitchen was dark, dingy and dated! With the criteria given, we transformed this space into a bright uplifting and family friendly space. We retained the original kitchen footprint and kept plumbing and electrical in the same locations for budgetary considerations.
The kitchen was redesigned with entertaining in mind. From custom two-toned cabinetry to sophisticated banquette seating, we re-imagined a bright space with a new personality reaping the benefits of the influx of natural light from the double height windows in the adjacent great room.
From the calcutta marble tile backsplash, caesarstone counter tops and porcelain tile floors, this updated kitchen provided my clients with their dream kitchen …a bright white entertainers delight.
Photo Credit: Bethany Nauert
 HomeStar Renovations
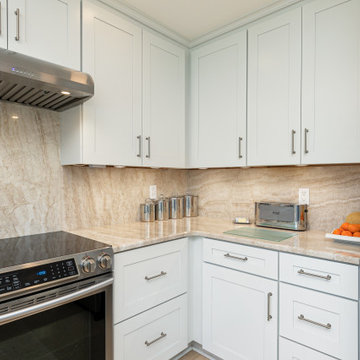
SS Appliances with Electric Smooth Top Range
Example of a minimalist kitchen design in Atlanta with shaker cabinets, white cabinets, quartz countertops, quartz backsplash and stainless steel appliances
Example of a minimalist kitchen design in Atlanta with shaker cabinets, white cabinets, quartz countertops, quartz backsplash and stainless steel appliances
 SparkWise Electric (aka Max Electric)
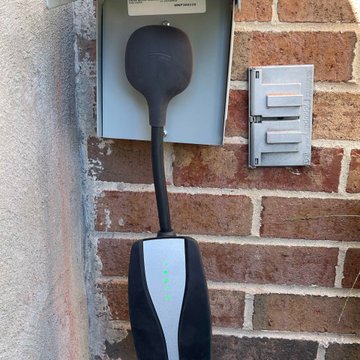
Residential EV Chargers
Example of a minimalist garage design in DC Metro
Example of a minimalist garage design in DC Metro

 Denise Quade Design
Large gray sectional paired with marble coffee table. Gold wire chairs with a corner fireplace. The ceiling is exposed wood beams and vaults towards the rest of the home. Four pairs of french doors offer lake views on two sides of the house.
Photographer: Martin Menocal







 Blair Burke General Contractors, Inc.
This Cole Valley home is transformed through the integration of a skylight shaft that brings natural light to both stories and nearly all living space within the home. The ingenious design creates a dramatic shift in volume for this modern, two-story rear addition, completed in only four months. In appreciation of the home’s original Victorian bones, great care was taken to restore the architectural details of the front façade.




 Diane Doctor
We needed to replace the original, 30-year-old cedar fence that was falling down in several places. My husband came up with the idea of installing electric lanterns on top of stone columns. We have a wonderful mason who has done other work for us so that was easy. We used the same electricians who had done the lighting in our kitchen--they were able to make our dream a reality. It came out even more beautifully than we had imagined!

 Sean Patrick Builders
Jon Wittes
Kitchen - country dark wood floor kitchen idea with a farmhouse sink, shaker cabinets, white cabinets, white backsplash, stainless steel appliances and an island
Kitchen - country dark wood floor kitchen idea with a farmhouse sink, shaker cabinets, white cabinets, white backsplash, stainless steel appliances and an island

 Route Design : Ashley Winn
Kate Osborne
Laundry room - transitional laundry room idea in Salt Lake City
Laundry room - transitional laundry room idea in Salt Lake City

 Rosemarie Allaire Lighting Design
Steve Lerum
Inspiration for a contemporary white tile and stone slab bathroom remodel in Los Angeles with a vessel sink, flat-panel cabinets and light wood cabinets
Inspiration for a contemporary white tile and stone slab bathroom remodel in Los Angeles with a vessel sink, flat-panel cabinets and light wood cabinets

 CIR Electrical Construction Corporation
Solar @ Rivera Greens, Clarence New York
Builder: Natale Builders;
Solar by CIR Electrical Construction Corp.
Inspiration for a contemporary exterior home remodel in New York
Inspiration for a contemporary exterior home remodel in New York

 Trillium Enterprises, INC.
Custom-made cat walkways, built-in feline fun. © Holly Lepere
Example of an eclectic family room design in Santa Barbara with green walls
Example of an eclectic family room design in Santa Barbara with green walls

 Goodner Brothers Custom Homes
Kitchen pantry - mid-sized farmhouse u-shaped medium tone wood floor and beige floor kitchen pantry idea in Austin with raised-panel cabinets, white cabinets, granite countertops and an island
140