
Search results for "Electrical" in Home Design Ideas

 Sellars Lathrop Architects, llc
Inspiration for a large modern l-shaped light wood floor and beige floor kitchen remodel in New York with a double-bowl sink, flat-panel cabinets, dark wood cabinets, paneled appliances, an island and white countertops
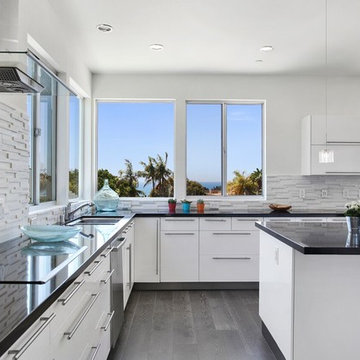
 Alt Design Group
PC: Jeri Koegel Photography
Eat-in kitchen - mid-sized contemporary u-shaped dark wood floor and gray floor eat-in kitchen idea in Orange County with an undermount sink, flat-panel cabinets, white cabinets, white backsplash, stone tile backsplash, stainless steel appliances, an island, quartz countertops and gray countertops
Eat-in kitchen - mid-sized contemporary u-shaped dark wood floor and gray floor eat-in kitchen idea in Orange County with an undermount sink, flat-panel cabinets, white cabinets, white backsplash, stone tile backsplash, stainless steel appliances, an island, quartz countertops and gray countertops

 Cosentino North America
Huge trendy u-shaped porcelain tile and black floor kitchen photo in Miami with an undermount sink, flat-panel cabinets, black cabinets, wood countertops, paneled appliances, an island and brown countertops
Find the right local pro for your project
 DC Electrical Services Licensed, Bonded
DC Electrical Services is a premier Chicago electric licensed, bonded and insured company, staffed by highly skilled and licensed electricians in Chicago. As experienced electrical contractors in Chicago, we offer a broad range of services tailored to meet the needs of homeowners, residential developers, home associations, schools, restaurants, and commercial buildings. Specializing as an emergency electrician near you, we are ready to tackle urgent electrical issues promptly. Our expertise extends to installing new systems and remodeling existing ones, with a particular focus on sustainable green energy solutions, including the installation of photovoltaic panels for solar power generation. Trust DC Electrical Services to be your go-to electrical contractor near you, dedicated to upholding a legacy of excellence in all aspects of electrical installation, maintenance, and repairs.

 BEVOLO GAS & ELECTRIC LIGHTS
Inspiration for a mediterranean light wood floor living room remodel in New Orleans with white walls
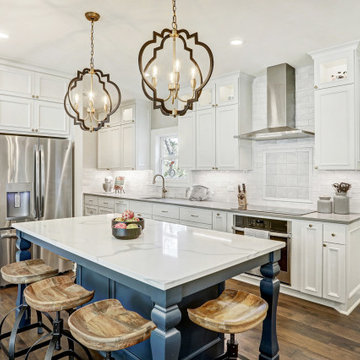
 Katz Builders, Inc.
Blue is the go-to color this year and it is featured on the island. White raised panel cabinets with lighted upper glass doors. Major lighting changes include recessed can lighting and pendant lights over the island. Saddle bar stools. Island seats five. Calcutta Classique Quartz countertops are on the oversized island and surrounding cabinets. Induction cooktop, Convection, and Steam oven are some of the appliance package. Hickory plank hardwood provides a beautiful floor. Two large porcelain farmhouse sinks for two working prep stations.

 Alair Homes Chilliwack
This was a challenging project for very discerning clients. The home was originally owned by the client’s father, and she inherited it when he passed. Care was taken to preserve the history in the home while upgrading it for the current owners. This home exceeds current energy codes, and all mechanical and electrical systems have been completely replaced. The clients remained in the home for the duration of the reno, so it was completed in two phases. Phase 1 involved gutting the basement, removing all asbestos containing materials (flooring, plaster), and replacing all mechanical and electrical systems, new spray foam insulation, and complete new finishing.
The clients lived upstairs while we did the basement, and in the basement while we did the main floor. They left on a vacation while we did the asbestos work.
Phase 2 involved a rock retaining wall on the rear of the property that required a lengthy approval process including municipal, fisheries, First Nations, and environmental authorities. The home had a new rear covered deck, garage, new roofline, all new interior and exterior finishing, new mechanical and electrical systems, new insulation and drywall. Phase 2 also involved an extensive asbestos abatement to remove Asbestos-containing materials in the flooring, plaster, insulation, and mastics.
Photography by Carsten Arnold Photography.



 Heat 'N Sweep
Home office - mid-sized traditional freestanding desk medium tone wood floor and brown floor home office idea in Other with gray walls and a standard fireplace
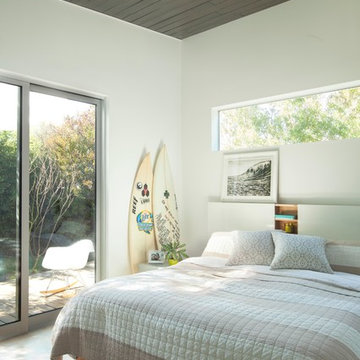
 Electric Bowery
Inspiration for a contemporary master medium tone wood floor bedroom remodel in Los Angeles with white walls

 MANDARINA STUDIO interior design
Huge transitional l-shaped medium tone wood floor and brown floor kitchen photo in Boston with a farmhouse sink, shaker cabinets, white cabinets, gray backsplash, paneled appliances, an island and gray countertops
 Marc Rutenberg Homes
Marc Rutenberg Homes

Example of a large transitional master porcelain tile bathroom design in Tampa with flat-panel cabinets, dark wood cabinets, a one-piece toilet, gray walls, an undermount sink and quartzite countertops
Example of a large transitional master porcelain tile bathroom design in Tampa with flat-panel cabinets, dark wood cabinets, a one-piece toilet, gray walls, an undermount sink and quartzite countertops
 Wetmore Construction

Open concept kitchen - mid-sized modern single-wall medium tone wood floor and brown floor open concept kitchen idea in Chicago with an undermount sink, flat-panel cabinets, black cabinets, metallic backsplash, mirror backsplash, stainless steel appliances, an island and quartz countertops

 Enve Builders
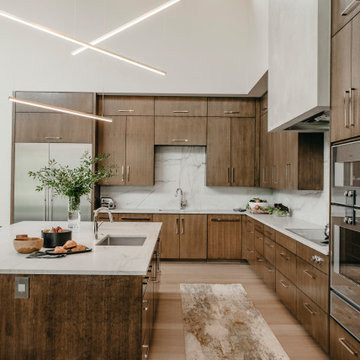
Example of a large trendy l-shaped beige floor kitchen design in Austin with an undermount sink, flat-panel cabinets, medium tone wood cabinets, gray backsplash, stainless steel appliances, an island and gray countertops

 Christie Hausmann Design
Trendy kids' gray tile and white tile concrete floor bathroom photo in San Francisco with flat-panel cabinets, blue cabinets, white walls and an undermount sink
 Pierce Austin Architects
Dan Davis, Zach Mahone

Example of a mountain style medium tone wood floor family room design in Denver with brown walls, a standard fireplace and a wall-mounted tv
Example of a mountain style medium tone wood floor family room design in Denver with brown walls, a standard fireplace and a wall-mounted tv
 LDa Architecture & Interiors
Eric Roth Photography
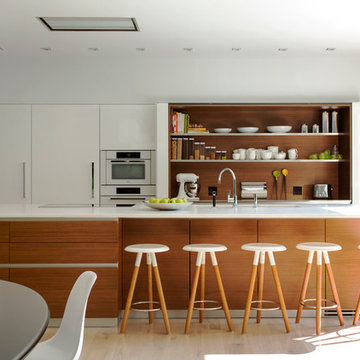
Inspiration for a contemporary single-wall light wood floor open concept kitchen remodel in Boston with flat-panel cabinets, white cabinets, white backsplash, white appliances and an island
Inspiration for a contemporary single-wall light wood floor open concept kitchen remodel in Boston with flat-panel cabinets, white cabinets, white backsplash, white appliances and an island
 Clear Choice Windows

Open concept kitchen - large contemporary u-shaped ceramic tile open concept kitchen idea in Miami with an undermount sink, flat-panel cabinets, white cabinets, two islands, quartz countertops and paneled appliances
 Element Design Build

Huge trendy l-shaped porcelain tile and beige floor kitchen photo in Las Vegas with an undermount sink, flat-panel cabinets, dark wood cabinets, gray backsplash, an island and white countertops
 Westpeak Electrical Ltd
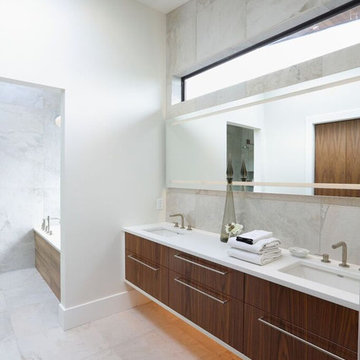
Bathroom - contemporary master bathroom idea in Orange County with flat-panel cabinets, dark wood cabinets, white walls and an undermount sink
21