
Search results for "Electrical" in Home Design Ideas
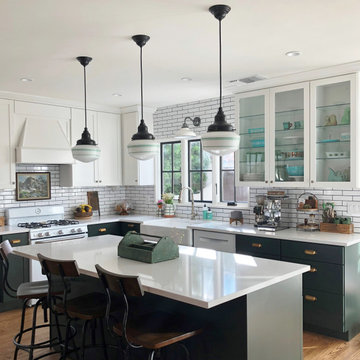
 Barn Light Electric Company
“I instantly fell in love with the schoolhouse pendants from Barn Light. When I saw that Jadite stripe, it was instant love,” she explains. “I knew they would be the focal feature over the large island and the perfect nod to the vintage style we love. They also feel fresh and modern with the cords and the black fitter and canopy.”
 Dupuis Design
david stay

Example of a mid-sized trendy loft-style medium tone wood floor and beige floor family room library design in Orange County with white walls, no fireplace and no tv
Example of a mid-sized trendy loft-style medium tone wood floor and beige floor family room library design in Orange County with white walls, no fireplace and no tv

 Granit Architects + Interiors
Our clients for this project are a professional couple with a young family. They approached us to help with extending and improving their home in London SW2 to create an enhanced space both aesthetically and functionally for their growing family. We were appointed to provide a full architectural and interior design service, including the design of some bespoke furniture too.
A core element of the brief was to design a kitchen living and dining space that opened into the garden and created clear links from inside to out. This new space would provide a large family area they could enjoy all year around. We were also asked to retain the good bits of the current period living spaces while creating a more modern day area in an extension to the rear.
It was also a key requirement to refurbish the upstairs bathrooms while the extension and refurbishment works were underway.
The solution was a 21m2 extension to the rear of the property that mirrored the neighbouring property in shape and size. However, we added some additional features, such as the projecting glass box window seat. The new kitchen features a large island unit to create a workspace with storage, but also room for seating that is perfect for entertaining friends, or homework when the family gets to that age.
The sliding folding doors, paired with floor tiling that ran from inside to out, created a clear link from the garden to the indoor living space. Exposed brick blended with clean white walls creates a very contemporary finish throughout the extension, while the period features have been retained in the original parts of the house.
Find the right local pro for your project

 Marc Rutenberg Homes
Marc Rutenberg Homes

Elegant freestanding desk carpeted home office photo in Tampa with orange walls
Elegant freestanding desk carpeted home office photo in Tampa with orange walls
 NOMI - Luxury Bathroom Remodel
JOSEPH & BERRY - REMODEL DESIGN BUILD

white and calm colors for best entertainment center at the house. The new way to cook! For this open space dining area-kitchen concept we used white colors to "open" up the space to make the room look larger and brighter. We used gorgeous white subway tiles, quartz counter top and kept extensive storage space in the kitchen island to help keep the kitchen organized.
 Poggenpohl

A gorgeous Poggenpohl U – shape kitchen in sand grey with a matching Silestone Blanco Maple worktop.
Miele cooker, oven, dishwasher; a Liebherr built-in fridge and wine cellar; Grohe faucet


 Thomas H Heine Architect, pc

Kitchen - large coastal l-shaped kitchen idea in New York with an undermount sink, flat-panel cabinets, stainless steel appliances and an island
 Boxleaf Design, Inc.
Meg Messina Photography
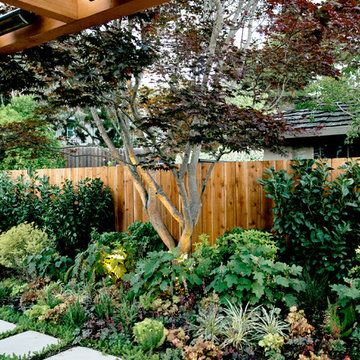
This is an example of a mid-sized contemporary shade backyard concrete paver garden path in San Francisco.
This is an example of a mid-sized contemporary shade backyard concrete paver garden path in San Francisco.
 Annie Hall Interiors
Michael Lee

Kids' room - mid-sized contemporary gender-neutral carpeted and beige floor kids' room idea in Boston with white walls
Kids' room - mid-sized contemporary gender-neutral carpeted and beige floor kids' room idea in Boston with white walls
 Landon Homes

Landon Homes, Richwoods Hollow 185 Ridgecrest Model Bedroom
Transitional boy carpeted kids' room photo in Dallas with multicolored walls
Transitional boy carpeted kids' room photo in Dallas with multicolored walls
 By Design

Organic Farm to Fork design concept. Fruit ad vegetables grown on site can be cleaned in the the mudroom and prepared for storage, preservation or cooking in the prep kitchen. A kitchen designed for interactive entertaining, large family gatherings or intimate chef demonstrations.
 Globe Electric

Featuring a classic shape, a playful design, a trendy style and a unique look, the Novogratz x Globe Arthur 12" Outdoor Wall Sconce Collection has it all. Each item has a striking matte finish that simply pops anywhere you place it. A highly curved arm is accented by a stark white metal shade that looks just as stunning against a plain brick wall in your Williamsburg Cafe-styled kitchen as it does against the colorful exterior of your home. Rich with color and texture, this wall sconce is the perfect blend of everything the Novogratz stands for. Light your home in style with the Novogratz and Globe Electric.

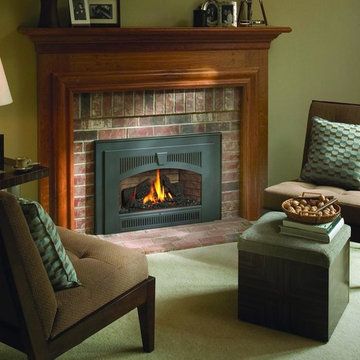
 Lopi
LopiLiving room - mid-sized transitional enclosed carpeted and beige floor living room idea in Seattle with beige walls and a standard fireplace

 Ezra Lee Design+Build
Kitchen
Inspiration for a large contemporary light wood floor kitchen remodel in Salt Lake City with a single-bowl sink, flat-panel cabinets, dark wood cabinets, solid surface countertops and two islands
Inspiration for a large contemporary light wood floor kitchen remodel in Salt Lake City with a single-bowl sink, flat-panel cabinets, dark wood cabinets, solid surface countertops and two islands

 European Kitchen Center
Working on this modern kitchen design gave me great pleasure. Unique flat-panel door, integrated and paneled high-end appliances, quartz counters, lacquered and wood veneer finishes, are just a few attributes of this stunning kitchen. Many intricate details, handle-less design, ample modern storage, elevated this kitchen to be one of my favorites projects.

 User
UserMike Schwartz Photography
Inspiration for a contemporary multicolored tile powder room remodel in Chicago with a wall-mount sink
Inspiration for a contemporary multicolored tile powder room remodel in Chicago with a wall-mount sink
 Susan Fisher Photography
Susan Fisher Plotner/Susan Fisher Photography
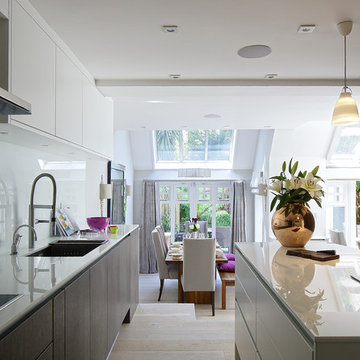
Example of a trendy open concept kitchen design in London with an undermount sink, flat-panel cabinets, white backsplash and an island
Example of a trendy open concept kitchen design in London with an undermount sink, flat-panel cabinets, white backsplash and an island

 Bonnie McCarthy
Photo: Bonnie McCarthy © 2015 Houzz
Inspiration for a contemporary exterior home remodel in Los Angeles
Inspiration for a contemporary exterior home remodel in Los Angeles
 Keitaro Yoshioka Photography
Emerson Street Boston MA residential photography project with:
JN Interior Spaces
Divine Design Center
Scavolini Boston
Keitaro Yoshioka Photography
22