
Search results for "Electricity passes" in Home Design Ideas

 Aquatica Plumbing Group
One of the most important things for those of us who like enjoying a hot bath, is the water temperature. As time passes, the water temperature in your bathtub drops down and requires you to constantly be adding hot water to maintain the temperature, which in turn requires large capacity water boilers, wasting water and electricity.
Made of state-of-the-art AquateX™ solid surface material, the Aquatica True Ofuro Japanese style bathtub with Tranquility bath heating system is fitted with a recirculation system (just like the traditional Japanese oidaki) and ozone disinfection system. The Tranquility bathtub heating system was designed to eliminate the hot water adding hassle and maintain the water temperature at a constant 104F /40C (41-45C in Europe and other markets).
The built-in Tranquility heating system is utilizing a low flow/high-efficiency ultra-quiet pump. Equipped with minimalist control panel, a standard 1.5kW inline water heater (US) or 2kW (Europe and other markets) with ozone disinfection, Bluetooth audio system, and underwater LED сhromotherapy system, the Tranquility system provides the ultimate luxury bathing experience.
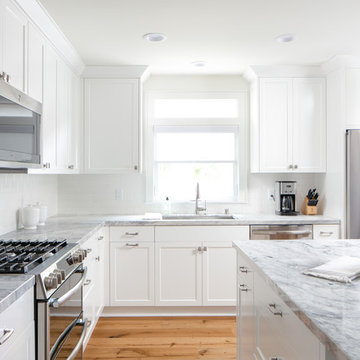
 Impress Stage One
Enclosed kitchen - mid-sized contemporary l-shaped light wood floor and beige floor enclosed kitchen idea in Los Angeles with an undermount sink, shaker cabinets, white cabinets, marble countertops, white backsplash, subway tile backsplash, stainless steel appliances, an island and gray countertops
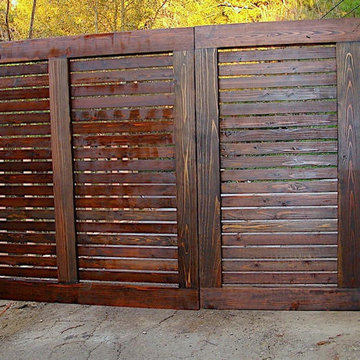
 Harwell Fencing and Gates Inc
Double driveway gate with Clear Redwood. A Bark colored stain using a semi solid finish. The horizontal redwood is 2 3/4 wide and a 1/4 inch gap in between.
Find the right local pro for your project
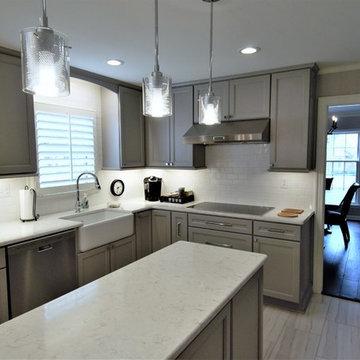
 MiniMax Kitchen & Bath Gallery
Example of a large transitional u-shaped porcelain tile and beige floor eat-in kitchen design with a farmhouse sink, recessed-panel cabinets, gray cabinets, granite countertops, white backsplash, subway tile backsplash, stainless steel appliances, an island and beige countertops

 Astor Windows and Doors
Designed by Holly Zickler and David Rifkind. Photography by Dana Hoff. Glass-and-glazing load calculations, analysis, supply and installation by Astor Windows and Doors.
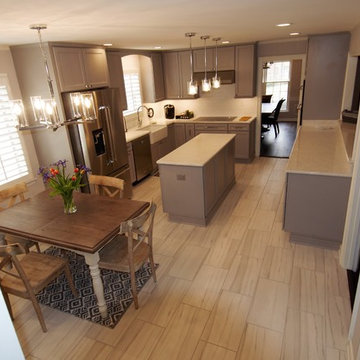 MiniMax Kitchen & Bath Gallery
Inspiration for a large transitional u-shaped porcelain tile and beige floor eat-in kitchen remodel with a farmhouse sink, recessed-panel cabinets, gray cabinets, granite countertops, white backsplash, subway tile backsplash, stainless steel appliances, an island and beige countertops
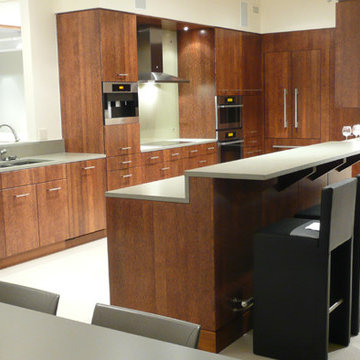
 Dynasty Innovations- Design, Build, Remodeling
This kitchen was in in great shape but
Was a bit dated. Our clients were interested in a more modern/Contemporary design. After discussing Options and getting a feel for our clients style tastes we came up with a modern design to improve
No only the aesthetics of their kitchen but also functionality. We went with flush mount cabinets in A natural wood color. We went with high end Wolf appliances including a double oven, Cooktop,
wine fridge and exhaust hood. We Installed a white quartz slab floor and gray quartz countertop. We
Installed under cabinet lighting and opened a pass through behind the sink to replace fridge in a new
Kitchen layout.


 LU Design Build
Kirkwood, MO
Designer
Jennifer Chapman
Photographer
Karen Palmer Photography

Our clients wanted to create the ultimate entertaining space. It was important for the basement to have a connection to the outdoors, as this was part of a larger project including their deck and patio. The window at the bar is a double casement that opens super wide to act as a pass-through to the patio space. We also changed up the traditional slider to a pair of custom black metal french doors that really make a statement. The clients wanted the vibe to be fun and modern . The three dimensional tile the sleek electric fireplace create the perfect focal point in the TV room. We utilized the space under the stairs for a small wine room that is temperature controlled. The wine room paired with the wood and cable stair railing creates a beautiful and modern centerpiece to the bar and game area. The bright, floral wallpaper in the bathroom adds a fun touch to a small space. Ultimately, we created the perfect place for this family to hang out with each other for movie nights or invite friends over for both indoor and outdoor entertaining.
 MiniMax Kitchen & Bath Gallery
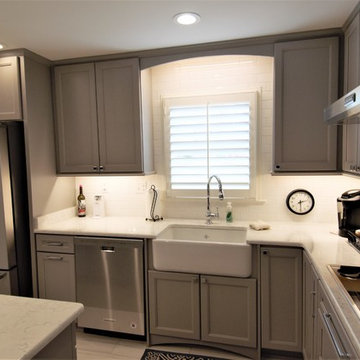
Eat-in kitchen - large transitional u-shaped porcelain tile and beige floor eat-in kitchen idea with a farmhouse sink, recessed-panel cabinets, gray cabinets, granite countertops, white backsplash, subway tile backsplash, stainless steel appliances, an island and beige countertops
 RJ Wright Design/Build
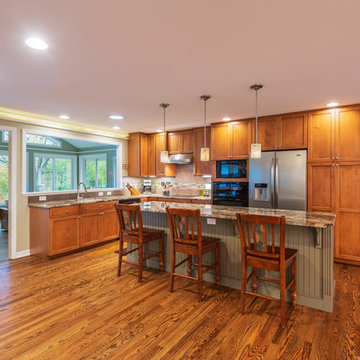
Inspiration for a mid-sized contemporary l-shaped medium tone wood floor and brown floor open concept kitchen remodel with an undermount sink, shaker cabinets, medium tone wood cabinets, granite countertops, brown backsplash, matchstick tile backsplash, stainless steel appliances, an island and brown countertops
 MiniMax Kitchen & Bath Gallery
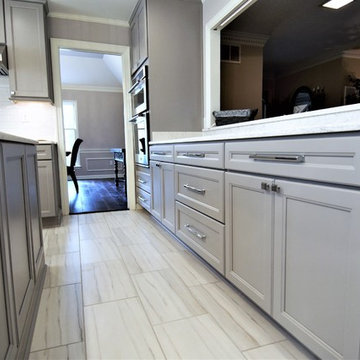
Example of a large transitional u-shaped porcelain tile and beige floor eat-in kitchen design with a farmhouse sink, recessed-panel cabinets, gray cabinets, granite countertops, white backsplash, subway tile backsplash, stainless steel appliances, an island and beige countertops
 Caves Kitchens

The creamy texture of the floor tile contrasts with the alder cabinets in the best way, drawing the eye directly to the cabinets with their oil rubbed brass hardware.
The recycled beams add a rustic touch to the country theme and the homeowners love the fact that Caves Millwork crafted the cabinets to incorporate the beam while still providing maximum storage space.
-Allison Caves, CKD
Caves Kitchens
 Rod and Forge

Inspiration for a mid-sized farmhouse master light wood floor and yellow floor bedroom remodel in Denver with white walls, a two-sided fireplace and a wood fireplace surround

 MiniMax Kitchen & Bath Gallery
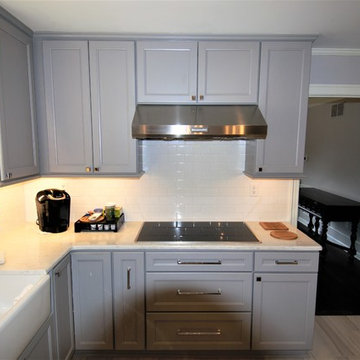
Eat-in kitchen - large transitional u-shaped porcelain tile and beige floor eat-in kitchen idea with a farmhouse sink, recessed-panel cabinets, gray cabinets, granite countertops, white backsplash, subway tile backsplash, stainless steel appliances, an island and beige countertops
 MiniMax Kitchen & Bath Gallery
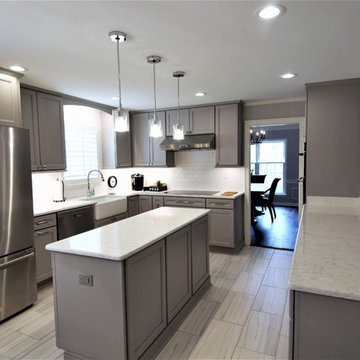
Eat-in kitchen - large transitional u-shaped porcelain tile and beige floor eat-in kitchen idea with a farmhouse sink, recessed-panel cabinets, gray cabinets, granite countertops, white backsplash, subway tile backsplash, stainless steel appliances, an island and beige countertops
 MiniMax Kitchen & Bath Gallery
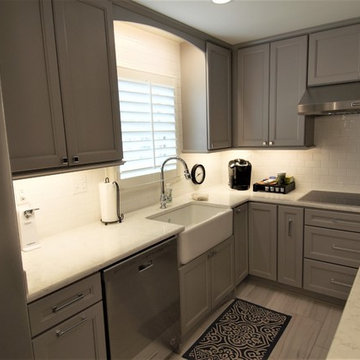
Eat-in kitchen - large transitional u-shaped porcelain tile and beige floor eat-in kitchen idea with a farmhouse sink, recessed-panel cabinets, gray cabinets, granite countertops, white backsplash, subway tile backsplash, stainless steel appliances, an island and beige countertops
 MiniMax Kitchen & Bath Gallery
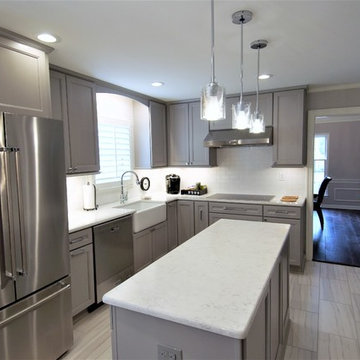
Example of a large transitional u-shaped porcelain tile and beige floor eat-in kitchen design with a farmhouse sink, recessed-panel cabinets, gray cabinets, granite countertops, white backsplash, subway tile backsplash, stainless steel appliances, an island and beige countertops

 Dynasty Innovations- Design, Build, Remodeling
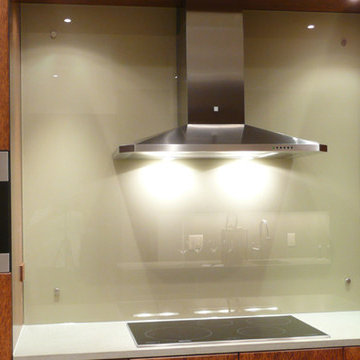
This kitchen was in in great shape but
Was a bit dated. Our clients were interested in a more modern/Contemporary design. After discussing Options and getting a feel for our clients style tastes we came up with a modern design to improve
No only the aesthetics of their kitchen but also functionality. We went with flush mount cabinets in A natural wood color. We went with high end Wolf appliances including a double oven, Cooktop,
wine fridge and exhaust hood. We Installed a white quartz slab floor and gray quartz countertop. We
Installed under cabinet lighting and opened a pass through behind the sink to replace fridge in a new
Kitchen layout.

 studio CM
1950s freestanding desk gray floor, exposed beam, vaulted ceiling and wood ceiling home office photo in San Francisco with white walls
 Brad Cox, Architect, Inc.

The barn dates from 1898 and was originally the carriage house for an adjacent historic home. The 1965 Airstream Globetrotter serves as a guest house and part-time office.
22