
Search results for "Electricity passes" in Home Design Ideas
 ESM Construction LLC
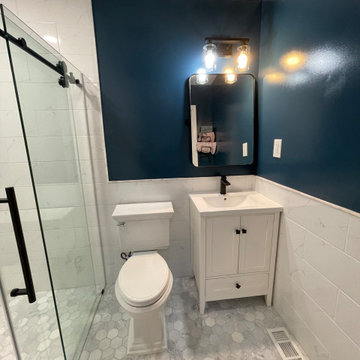
This project involved building a full bathroom addition designed for accessibility and safety. The homeowner needed a comfortable bathroom on the main level for an elderly family member. The space includes a curbless walk-in shower with a properly sloped floor to allow water drainage while maintaining a flat entry for easy access.
Grab bars were installed for additional support and safety. The shower walls and ceiling were fully tiled to improve durability and moisture resistance. The project included plumbing installation through the crawl space, electrical work, insulation, drywall, vanity installation, toilet installation, glass sliding shower doors, and tile flooring throughout the entire bathroom.
All work was completed according to code requirements and successfully passed inspection. The final design provides a safe, modern, and functional bathroom space for long-term use.
 ESM Construction LLC
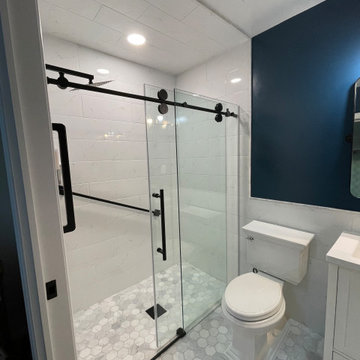
This project involved building a full bathroom addition designed for accessibility and safety. The homeowner needed a comfortable bathroom on the main level for an elderly family member. The space includes a curbless walk-in shower with a properly sloped floor to allow water drainage while maintaining a flat entry for easy access.
Grab bars were installed for additional support and safety. The shower walls and ceiling were fully tiled to improve durability and moisture resistance. The project included plumbing installation through the crawl space, electrical work, insulation, drywall, vanity installation, toilet installation, glass sliding shower doors, and tile flooring throughout the entire bathroom.
All work was completed according to code requirements and successfully passed inspection. The final design provides a safe, modern, and functional bathroom space for long-term use.
 ESM Construction LLC
This project involved building a full bathroom addition designed for accessibility and safety. The homeowner needed a comfortable bathroom on the main level for an elderly family member. The space includes a curbless walk-in shower with a properly sloped floor to allow water drainage while maintaining a flat entry for easy access.
Grab bars were installed for additional support and safety. The shower walls and ceiling were fully tiled to improve durability and moisture resistance. The project included plumbing installation through the crawl space, electrical work, insulation, drywall, vanity installation, toilet installation, glass sliding shower doors, and tile flooring throughout the entire bathroom.
All work was completed according to code requirements and successfully passed inspection. The final design provides a safe, modern, and functional bathroom space for long-term use.
Find the right local pro for your project
 J.S. Brown & Co.
Remodel by J.S. Brown & Co. Design by Monica Lewis, CMKBD, MCR, UDCP
Photo Credit: Todd Yarrington

Small arts and crafts u-shaped medium tone wood floor enclosed kitchen photo in Columbus with recessed-panel cabinets, dark wood cabinets, quartz countertops, gray backsplash, stone tile backsplash, stainless steel appliances and red walls
Small arts and crafts u-shaped medium tone wood floor enclosed kitchen photo in Columbus with recessed-panel cabinets, dark wood cabinets, quartz countertops, gray backsplash, stone tile backsplash, stainless steel appliances and red walls

 Hotel Collection
Pure luxury. Hotel Collection's 600 Thread Count Egyptian Cotton Bedding Collection is a best-selling basic that features layers of white/ivory for a clean, sophisticated look. Irresistible textures provide a 5-star feel.
Color: white/ivory
Available in Full, Queen, King, & California King
Available exclusively at Macy's and macys.com
Have a question? Ask us at www.macys.com/contactus
Getting married? Create a registry at www.macys.com/registry
Let us help! Macy’s By Appointment can style your bedroom or bathroom for FREE! Learn more at www.macys.com/mba
 Kraft Custom Construction
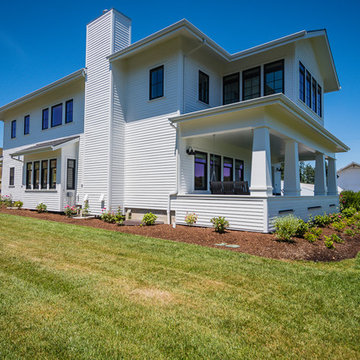
This 1914 family farmhouse was passed down from the original owners to their grandson and his young family. The original goal was to restore the old home to its former glory. However, when we started planning the remodel, we discovered the foundation needed to be replaced, the roof framing didn’t meet code, all the electrical, plumbing and mechanical would have to be removed, siding replaced, and much more. We quickly realized that instead of restoring the home, it would be more cost effective to deconstruct the home, recycle the materials, and build a replica of the old house using as much of the salvaged materials as we could.
The design of the new construction is greatly influenced by the old home with traditional craftsman design interiors. We worked with a deconstruction specialist to salvage the old-growth timber and reused or re-purposed many of the original materials. We moved the house back on the property, connecting it to the existing garage, and lowered the elevation of the home which made it more accessible to the existing grades. The new home includes 5-panel doors, columned archways, tall baseboards, reused wood for architectural highlights in the kitchen, a food-preservation room, exercise room, playful wallpaper in the guest bath and fun era-specific fixtures throughout.
 Cosmo Builders

We have successfully completed more than 25 kitchen remodel projects around the DMV area and Washington DC
The scope of work for a kitchen remodels typically includes the following:
1. Demolition: Removal of old kitchen cabinets, countertops, flooring, and appliances.
2. Electrical and plumbing: Rerouting or updating electrical and plumbing lines as needed to accommodate new appliances and fixtures.
3. Framing and drywall: Any necessary framing or drywall work to accommodate new appliances, countertops, or cabinets.
4. Flooring: Installation of new floorings, such as hardwood, tile, or vinyl.
5. Cabinets and countertops: Installation of new cabinets, including any necessary modifications to fit the space, and installation of new countertops.
6. Appliances: Installation of new appliances, such as a refrigerator, stove, oven, and dishwasher.
7. Lighting: Installation of new lighting fixtures, including under-cabinet lighting and overhead fixtures.
8. Backsplash: Installation of a new backsplash, such as tile or stone, to protect the walls from spills and splatters.
9. Painting and finishing: Painting walls, ceilings, and trim, and any necessary finishing work.
10. Final inspection: Ensuring that all work is completed to code and passes necessary inspections.
This is not an exhaustive list, and the specific scope of work may vary depending on the size, layout, and complexity of the kitchen remodel. It's important to work with a professional contractor to ensure that the project is completed safely and to your satisfaction



 Built Construction & Electric
Double shower - mid-sized contemporary multicolored tile and porcelain tile porcelain tile double shower idea in Seattle with black cabinets, quartzite countertops, a two-piece toilet and yellow walls
 LU Design Build
Kirkwood, MO
Designer
Jennifer Chapman
Photographer
Karen Palmer Photography
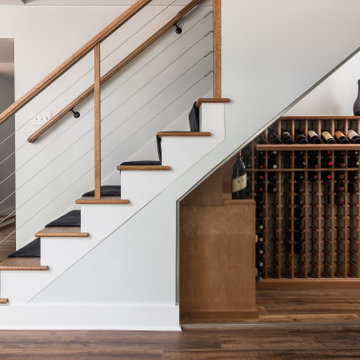
Our clients wanted to create the ultimate entertaining space. It was important for the basement to have a connection to the outdoors, as this was part of a larger project including their deck and patio. The window at the bar is a double casement that opens super wide to act as a pass-through to the patio space. We also changed up the traditional slider to a pair of custom black metal french doors that really make a statement. The clients wanted the vibe to be fun and modern . The three dimensional tile the sleek electric fireplace create the perfect focal point in the TV room. We utilized the space under the stairs for a small wine room that is temperature controlled. The wine room paired with the wood and cable stair railing creates a beautiful and modern centerpiece to the bar and game area. The bright, floral wallpaper in the bathroom adds a fun touch to a small space. Ultimately, we created the perfect place for this family to hang out with each other for movie nights or invite friends over for both indoor and outdoor entertaining.
 Urban Oasis Design & Construction LLC
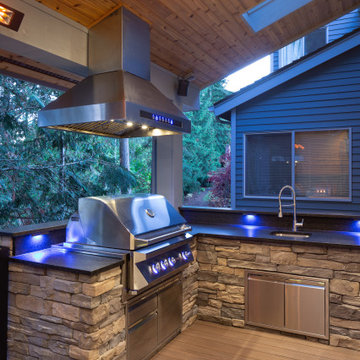
Our clients call this structure their tree house. It has become a four season retreat for their family. The surrounding trees give privacy and ambiance to this space. Heated by a gas fireplace and electric (Infratech) heaters, the space is welcoming throughout the year. It also features a pass through window into the home's kitchen with a bar, sink, grill and plenty of counter space and storage. Skylights keep light flowing into the space during the day. The space underneath the deck provides shelter for the family dogs and plenty of space to romp.
On the opposite side of the backyard, there is a two-tiered patio that incorporates a seat wall, planting and a fire pit. Multiple garden rooms provide plenty of spaces from which to enjoy the property in small groups or during a larger party.
Low voltage lighting was installed that has zoning, dimming and color changing functions. The color can be changed seasonally or adjusted so that the perfect temperature of light is being used in each location.
The end result is a series of welcoming spaces for all weather conditions.
 Topal Électrique
*english will follow*
Rénovation de salle de bain moderne à Saint-Eustache— Éclairage architectural et installation spécialisée
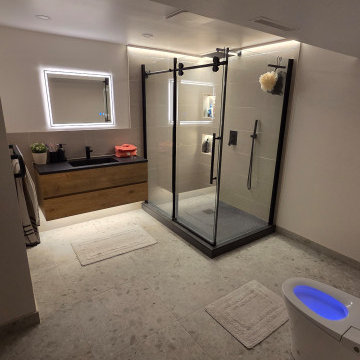
Installation électrique complète dans le cadre d'une rénovation de salle de bain haut de gamme, conforme au Code canadien de l'électricité et aux exigences de la RBQ. Les travaux comprenaient l'alimentation et l'installation d'un miroir illuminé avec fonction antibuée, l'intégration de rubans DEL dans une niche de douche, l'éclairage architectural d'un mur d'angle de douche, un éclairage sous-meuble-lavabo, l'installation d'une toilette intelligente ainsi que des luminaires encastrés.
Le client bénéficie d'une salle de bain moderne entièrement électrifiée, alliant esthétique, fonctionnalité et sécurité — tous les circuits humides conformes aux exigences GFCI de la zone salle de bain.
Travaux réalisés :
Installation d'un miroir illuminé avec élément antibuée intégré
Intégration de rubans DEL dans la niche de douche
Éclairage architectural du mur d'angle de la douche
Éclairage sous-meuble avec ruban DEL
Installation électrique d'une toilette intelligente (prise dédiée GFCI)
Installation de luminaires encastrés
Tous les circuits protégés par GFCI conformément au code
Conforme RBQ — permis obtenu et inspection réussie
EN:
Modern Bathroom Renovation in Saint-Eustache— Architectural Lighting & Specialized Electrical
Complete electrical installation as part of a high-end bathroom renovation, fully compliant with the Canadian Electrical Code and RBQ standards. Work included power supply and installation of an illuminated mirror with anti-fog feature, integrated LED strip lighting in a shower niche, architectural wall lighting in the shower corner, under-vanity LED lighting, smart toilet electrical installation, and recessed lighting throughout.
The homeowner now enjoys a fully electrified modern bathroom combining aesthetics, functionality, and safety — all wet zone circuits GFCI protected per code requirements.
Scope of work:
Illuminated mirror installation with integrated anti-fog element
LED strip integration inside shower niche
Architectural lighting on shower corner wall
Under-vanity LED strip lighting
Smart toilet dedicated GFCI outlet installation
Recessed lighting installation throughout
All circuits GFCI protected per code
RBQ compliant — permit pulled and inspection passed
 LU Design Build
Kirkwood, MO
Designer
Jennifer Chapman
Photographer
Karen Palmer Photography

Our clients wanted to create the ultimate entertaining space. It was important for the basement to have a connection to the outdoors, as this was part of a larger project including their deck and patio. The window at the bar is a double casement that opens super wide to act as a pass-through to the patio space. We also changed up the traditional slider to a pair of custom black metal french doors that really make a statement. The clients wanted the vibe to be fun and modern . The three dimensional tile the sleek electric fireplace create the perfect focal point in the TV room. We utilized the space under the stairs for a small wine room that is temperature controlled. The wine room paired with the wood and cable stair railing creates a beautiful and modern centerpiece to the bar and game area. The bright, floral wallpaper in the bathroom adds a fun touch to a small space. Ultimately, we created the perfect place for this family to hang out with each other for movie nights or invite friends over for both indoor and outdoor entertaining.
 Studio 34 Furniture and Design

With the look of a cherished heirloom that is been passed down for generations, the Charmant Bachelorette Chest from Hooker Furniture exudes an enchanting feeling that will add magic to your home. The random floral design that graces the front is carved for a dimensional feel. The Porte Noir finish is a black paint with rich brown undertones, rubbed to a medium sheen with areas of heavy rub through and distressing to reveal a honey tone wood color. Three drawers. The top drawer is lined in black and white designer wallpaper. Functional as well as pretty, the piece includes a FC707 power bar with 3 electrical outlets and one USB port, and a light underneath with 3-intensity touch switch. Channeling jet setting socialites from the golden age of Hollywood as its muse. SKU: 5845-90017-99
DIMENSIONS:
Width: 41 3/4" (106 cm)
Depth: 20" (50.8 cm)
Height: 32" (81.3 cm)
Weight: 138.6 lb (62.4 kg)

 Cosmo Builders
We have successfully completed more than 25 kitchen remodel projects around the DMV area and Washington DC
The scope of work for a kitchen remodels typically includes the following:
1. Demolition: Removal of old kitchen cabinets, countertops, flooring, and appliances.
2. Electrical and plumbing: Rerouting or updating electrical and plumbing lines as needed to accommodate new appliances and fixtures.
3. Framing and drywall: Any necessary framing or drywall work to accommodate new appliances, countertops, or cabinets.
4. Flooring: Installation of new floorings, such as hardwood, tile, or vinyl.
5. Cabinets and countertops: Installation of new cabinets, including any necessary modifications to fit the space, and installation of new countertops.
6. Appliances: Installation of new appliances, such as a refrigerator, stove, oven, and dishwasher.
7. Lighting: Installation of new lighting fixtures, including under-cabinet lighting and overhead fixtures.
8. Backsplash: Installation of a new backsplash, such as tile or stone, to protect the walls from spills and splatters.
9. Painting and finishing: Painting walls, ceilings, and trim, and any necessary finishing work.
10. Final inspection: Ensuring that all work is completed to code and passes necessary inspections.
This is not an exhaustive list, and the specific scope of work may vary depending on the size, layout, and complexity of the kitchen remodel. It's important to work with a professional contractor to ensure that the project is completed safely and to your satisfaction

 Renovisions
 It’s no surprise these Hanover clients reached out to Cathy and Ed of Renovisions for design and build services as they wanted a local professional bath specialist to turn their plain builder-grade bath into a luxurious handicapped accessible master bath.
Renovisions had safety and universal design in mind while creating this customized two-person super shower and well-appointed master bath so their clients could escape to a special place to relax and energize their senses while also helping to conserve time and water as it is used simultaneously by them.
This completely water proofed spacious 4’x8’ walk-in curb-less shower with lineal drain system and larger format porcelain tiles was a must have for our senior client –with larger tiles there are less grout lines, easier to clean and easier to maneuver using a walker to enter and exit the master bath.
Renovisions collaborated with their clients to design a spa-like bath with several amenities and added conveniences with safety considerations. The bench seat that spans the width of the wall was a great addition to the shower. It’s a comfortable place to sit down and stretch out and also to keep warm as electric mesh warming materials were used along with a programmable thermostat to keep these homeowners toasty and cozy!
Careful attention to all of the details in this master suite created a peaceful and elegant environment that, simply put, feels divine. Adding details such as the warming towel rack, mosaic tiled shower niche, shiny polished chrome decorative safety grab bars that also serve as towel racks and a towel rack inside the shower area added a measure of style. A stately framed mirror over the pedestal sink matches the warm white painted finish of the linen storage cabinetry that provides functionality and good looks to this space. Pull-down safety grab bars on either side of the comfort height high-efficiency toilet was essential to keep safety as a top priority.
Water, water everywhere for this well deserving couple – multiple shower heads enhances the bathing experience for our client with mobility issues as 54 soft sprays from each wall jet provide a soothing and cleansing effect – a great choice because they do not require gripping and manipulating handles yet provide a sleek look with easy cleaning. The thermostatic valve maintains desired water temperature and volume controls allows the bather to utilize the adjustable hand-held shower on a slide-bar- an ideal fixture to shower and spray down shower area when done.
A beautiful, frameless clear glass enclosure maintains a clean, open look without taking away from the stunning and richly grained marble-look tiles and decorative elements inside the shower. In addition to its therapeutic value, this shower is truly a design focal point of the master bath with striking tile work, beautiful chrome fixtures including several safety grab bars adding aesthetic value as well as safety benefits.
 LU Design Build
Kirkwood, MO
Designer Jennifer Chapman
Photographer Karen Palmer Photography

Our clients wanted to create the ultimate entertaining space. It was important for the basement to have a connection to the outdoors, as this was part of a larger project including their deck and patio. The window at the bar is a double casement that opens super wide to act as a pass-through to the patio space. We also changed up the traditional slider to a pair of custom black metal french doors that really make a statement. The clients wanted the vibe to be fun and modern . The three dimensional tile the sleek electric fireplace create the perfect focal point in the TV room. We utilized the space under the stairs for a small wine room that is temperature controlled. The wine room paired with the wood and cable stair railing creates a beautiful and modern centerpiece to the bar and game area. The bright, floral wallpaper in the bathroom adds a fun touch to a small space. Ultimately, we created the perfect place for this family to hang out with each other for movie nights or invite friends over for both indoor and outdoor entertaining.
 Rocks & Cornerstones LLC
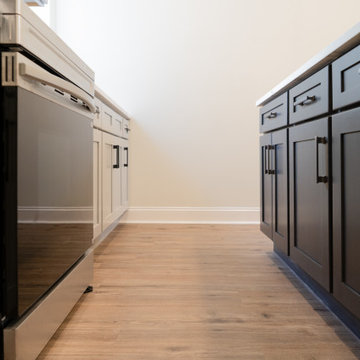
After significant fire damage left this West Philadelphia duplex in need of complete rehabilitation, Rocks + Cornerstones managed the property’s transformation from planning and permitting through construction and final occupancy.
The two-unit property was completely gutted and rebuilt, with each unit featuring two bedrooms, one bathroom, a spacious living area, and an open-concept kitchen. We developed the construction floor plans, coordinated zoning and building permit submissions with Philadelphia L&I, and managed the project through the City's required inspections and final Use & Occupancy approval.
Construction included new plumbing, electrical and HVAC systems with central air; new windows and doors; new kitchens with soft-close cabinetry and quartz countertops; new bathrooms; flooring; lighting; and paint throughout. Where possible, original architectural details—including the fireplaces—were retained to preserve some of the character of the existing property.
The completed duplex passed its required inspections, received its Use & Occupancy approval, and returned to productive use as an occupied rental property.

 Rocks & Cornerstones LLC
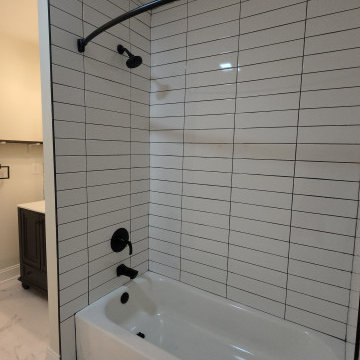
After significant fire damage left this West Philadelphia duplex in need of complete rehabilitation, Rocks + Cornerstones managed the property’s transformation from planning and permitting through construction and final occupancy.
The two-unit property was completely gutted and rebuilt, with each unit featuring two bedrooms, one bathroom, a spacious living area, and an open-concept kitchen. We developed the construction floor plans, coordinated zoning and building permit submissions with Philadelphia L&I, and managed the project through the City's required inspections and final Use & Occupancy approval.
Construction included new plumbing, electrical and HVAC systems with central air; new windows and doors; new kitchens with soft-close cabinetry and quartz countertops; new bathrooms; flooring; lighting; and paint throughout. Where possible, original architectural details—including the fireplaces—were retained to preserve some of the character of the existing property.
The completed duplex passed its required inspections, received its Use & Occupancy approval, and returned to productive use as an occupied rental property.
 LU Design Build
Kirkwood, MO
Designer
Jennifer Chapman
Photographer
Karen Palmer Photography
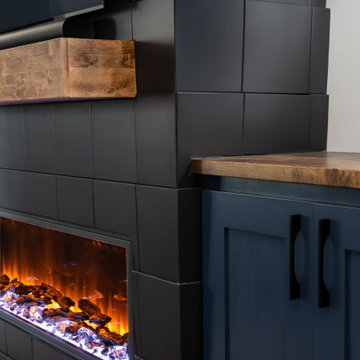
Our clients wanted to create the ultimate entertaining space. It was important for the basement to have a connection to the outdoors, as this was part of a larger project including their deck and patio. The window at the bar is a double casement that opens super wide to act as a pass-through to the patio space. We also changed up the traditional slider to a pair of custom black metal french doors that really make a statement. The clients wanted the vibe to be fun and modern . The three dimensional tile the sleek electric fireplace create the perfect focal point in the TV room. We utilized the space under the stairs for a small wine room that is temperature controlled. The wine room paired with the wood and cable stair railing creates a beautiful and modern centerpiece to the bar and game area. The bright, floral wallpaper in the bathroom adds a fun touch to a small space. Ultimately, we created the perfect place for this family to hang out with each other for movie nights or invite friends over for both indoor and outdoor entertaining.
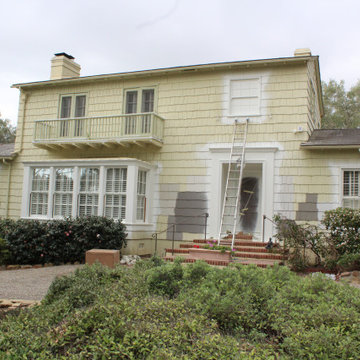
 RG Painting and Construction Inc.
At RG Painting & Construction, Inc., we bring over 20 years of hands-on experience to every project.
As a locally owned Santa Barbara contractor, we don’t rely on random subcontractors or pass your project around. We manage everything with a consistent, trusted team so you get a smoother process and better results from start to finish.
What that means for you:
-One point of contact — clear communication the entire time
-A reliable, experienced team — not crews you’ve never met
-Quality workmanship that lasts — no shortcuts or patchwork fixes
-A more seamless, less stressful experience overall
We handle everything in-house and with trusted trades, so your project is done efficiently, correctly, and with attention to detail at every stage.
Services include:
Residential and commercial painting
Kitchen and bathroom remodeling
Whole-home renovations
Electrical, plumbing, and framing
Drywall, flooring, and finish work
Window and door replacements
Energy-efficient upgrades and insulation
Water damage and restoration
And More!!!
24