
Search results for "Electricity utilization" in Home Design Ideas

 Curate by Tara
Living room - large transitional open concept dark wood floor living room idea in Charlotte with gray walls, a standard fireplace, a stone fireplace and a wall-mounted tv



Find the right local pro for your project







 Design House
Example of a large trendy single-wall light wood floor and brown floor eat-in kitchen design in Milwaukee with a single-bowl sink, shaker cabinets, dark wood cabinets, wood countertops, white backsplash, stainless steel appliances and an island





 Timber Couture
Red Oak Butcher Block wood
Walnut stain with Matte 2K Finish
Mitered Corner Joint
Contoured Bevel - Our Signature move
Apron Sink from Sinkology
Inspiration for a mid-sized farmhouse l-shaped kitchen remodel with a farmhouse sink, wood countertops and brown countertops
Inspiration for a mid-sized farmhouse l-shaped kitchen remodel with a farmhouse sink, wood countertops and brown countertops



 Mission Exteriors
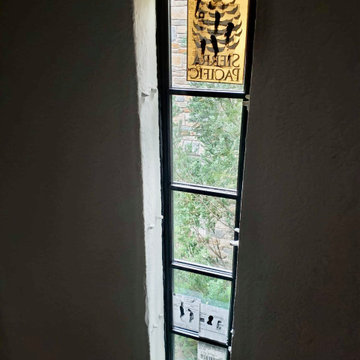
Sierra Pacific excels in creating customized products in a plethora of shapes and sizes. Here we were able to replace these high-reaching yet narrow windows in the home's main stairwell inviting natural light into their Tudor-style home.

 Heim Granite
Accent strips to create character in the walk-in shower made of granite and glass tile.
Inspiration for a timeless master multicolored tile and glass tile porcelain tile alcove bathtub remodel with raised-panel cabinets, medium tone wood cabinets, multicolored walls, an undermount sink and granite countertops
Inspiration for a timeless master multicolored tile and glass tile porcelain tile alcove bathtub remodel with raised-panel cabinets, medium tone wood cabinets, multicolored walls, an undermount sink and granite countertops






162