
Search results for "Electricity utilization" in Home Design Ideas
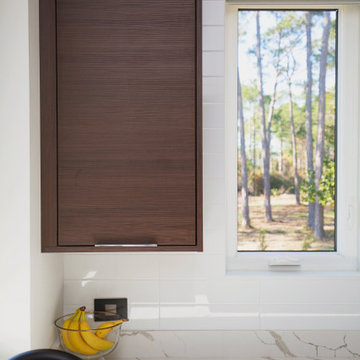
 Marquis Fine Cabinetry
Project Number: M1175
Design/Manufacturer/Installer: Marquis Fine Cabinetry
Collection: Milano
Finishes: Cafe + Bianco Lucido
Features: Under Cabinet Lighting, Adjustable Legs/Soft Close (Standard), Toe-Kick LED Lighting, Aluminum Toe-Kick, Floating Shelves, Pup Up Electrical Outlet
Cabinet/Drawer Extra Options: GOLA Handleless System, Trash Bay Pullout, Maple Cutlery Insert, Maple Utility Insert, Chrome Tray Sliders


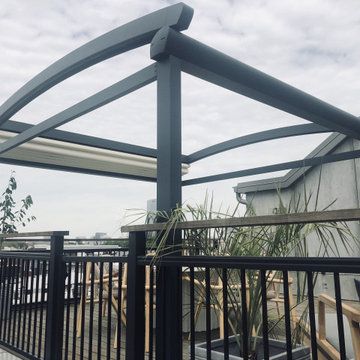
 Schildr Global
Retractable Pergola
Our Modern and Functional Retractable Pergola is made of Aluminum Structure with a patented design. The retractable “roof” utilizes Serge Ferrari® fabric which is weatherproof and fireproof vinyl like composite material. This remote-controlled pergola provides sun, wain, hail and snow protection in Patios, balconies, terraces, backyards and commercial spaces such as restaurants and cafes.
Find the right local pro for your project

 Homestead Doors, Inc.
This picture shows our solid wood Maple doors in a contemporary horizontal 5-panel design. They have flat panels and square sticking for a simple, but rich appearance.
The sliding doors feature frosted glass panels that give them a nice, sleek look.
We can provide these doors for your home. We can make them any size, using any type of wood, and you can completely customize them and change the design.
Call us at 419-684-9582 or visit our website https://www.door.cc




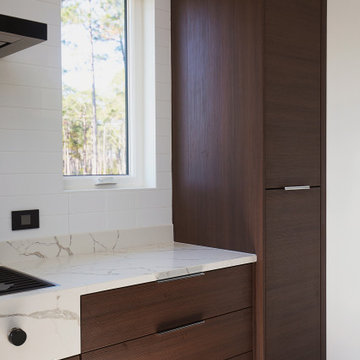 Marquis Fine Cabinetry
Project Number: M1175
Design/Manufacturer/Installer: Marquis Fine Cabinetry
Collection: Milano
Finishes: Cafe + Bianco Lucido
Features: Under Cabinet Lighting, Adjustable Legs/Soft Close (Standard), Toe-Kick LED Lighting, Aluminum Toe-Kick, Floating Shelves, Pup Up Electrical Outlet
Cabinet/Drawer Extra Options: GOLA Handleless System, Trash Bay Pullout, Maple Cutlery Insert, Maple Utility Insert, Chrome Tray Sliders

 Ryan Group Architects
Kitchen - contemporary concrete floor kitchen idea in Sacramento with flat-panel cabinets, medium tone wood cabinets, gray backsplash and stainless steel appliances


 Rockport Doors & Closets Inc.
Example of a mid-sized transitional gender-neutral carpeted walk-in closet design in Boston with dark wood cabinets and recessed-panel cabinets
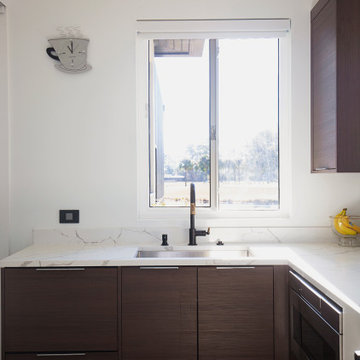 Marquis Fine Cabinetry
Project Number: M1175
Design/Manufacturer/Installer: Marquis Fine Cabinetry
Collection: Milano
Finishes: Cafe + Bianco Lucido
Features: Under Cabinet Lighting, Adjustable Legs/Soft Close (Standard), Toe-Kick LED Lighting, Aluminum Toe-Kick, Floating Shelves, Pup Up Electrical Outlet
Cabinet/Drawer Extra Options: GOLA Handleless System, Trash Bay Pullout, Maple Cutlery Insert, Maple Utility Insert, Chrome Tray Sliders
 DIGGS
NiftyDIGGS
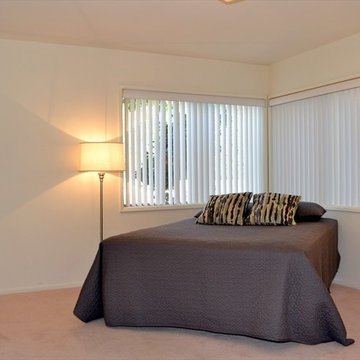
1415NBrandBlvd.com Fabulous Mid Century unit on quiet Upper Brand! This unique unit offers an enormous open floor plan, hardwood floors, private front patio and large covered back patio, private enclosed garage, private laundry, central AC and more closets than I’ve ever seen in a condo. The HOA dues includes utilities! Electricity, water and gas are included making these dues low, low low!!!

Sponsored
Sunbury, OH

J.Holderby - Renovations
Franklin County's Leading General Contractors - 2X Best of Houzz!
 DIGGS
NiftyDIGGS
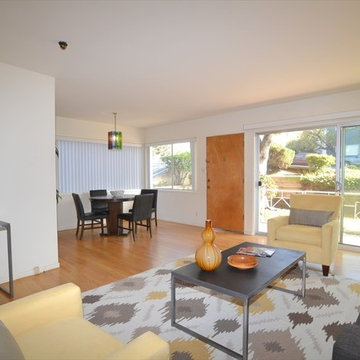
1415NBrandBlvd.com Fabulous Mid Century unit on quiet Upper Brand! This unique unit offers an enormous open floor plan, hardwood floors, private front patio and large covered back patio, private enclosed garage, private laundry, central AC and more closets than I’ve ever seen in a condo. The HOA dues includes utilities! Electricity, water and gas are included making these dues low, low low!!!
 Marquis Fine Cabinetry
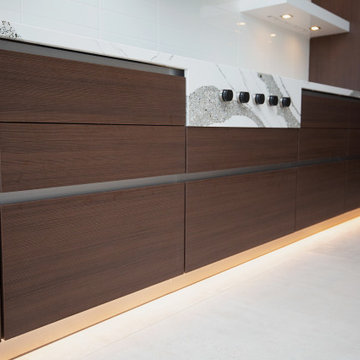
Project Number: M1175
Design/Manufacturer/Installer: Marquis Fine Cabinetry
Collection: Milano
Finishes: Cafe + Bianco Lucido
Features: Under Cabinet Lighting, Adjustable Legs/Soft Close (Standard), Toe-Kick LED Lighting, Floating Shelves, Pup Up Electrical Outlet
Cabinet/Drawer Extra Options: GOLA Handleless System, Trash Bay Pullout, Maple Cutlery Insert, Maple Utility Insert, Chrome Tray Sliders



 DIGGS
NiftyDIGGS
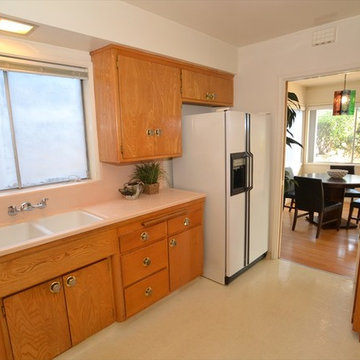
1415NBrandBlvd.com Fabulous Mid Century unit on quiet Upper Brand! This unique unit offers an enormous open floor plan, hardwood floors, private front patio and large covered back patio, private enclosed garage, private laundry, central AC and more closets than I’ve ever seen in a condo. The HOA dues includes utilities! Electricity, water and gas are included making these dues low, low low!!!
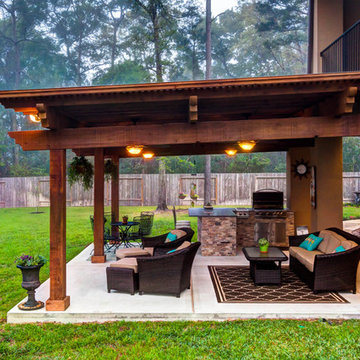
 Creekstone Outdoor Living
Interlocking the Pergola to the rear balcony was a cinch for Creekstone. The engineering team opted for this particular build due to its cost-effectiveness and beautiful appearance. Below the Pergola is a 4-inch thick concrete foundation. This smooth, level base adequately supports the magnificent cedar structure and matches the home’s original patio. Concealed beneath the concrete base are electrical wires and a gas line that connects to the house. Hiding these vital utilities under the structure helps maintain the image of this elegant private paradise.
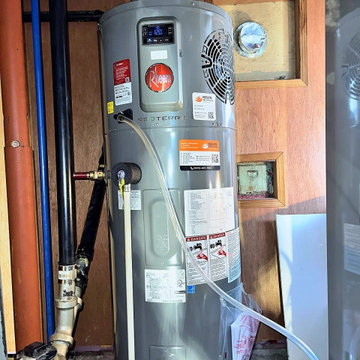
 Kelvin Mechanical
Heat pump water heater. Hybrid tank in a basement. Work by Kelvin Mechanical in Hamilton, Toronto and the GTA.
38