
Search results for "Electricity utilization" in Home Design Ideas

 Kerry Steele
Laundry/utility room is next to the kitchen and the "maid's quarters." Features high efficiency LG washer and dryer, 18x18 travertine floors by Stone Tile Depot, built-in cabinetry by Kraftmade in Sonata Cherry Kaffe, a Reliance Whirlpools laundry sink, and stainless steel faucet by Kohler. Walls are Dove White by Benjamin Moore. The electrical panel is also in the laundry room, and there's plenty of room for cleaning supplies.
You can see one of the tankless water heaters in the corner.

 Inspired Interiors
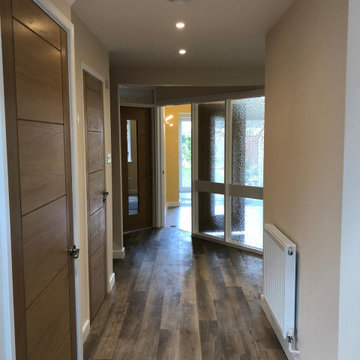
A fire in the Utility room devastated the front of this property. Extensive heat and smoke damage was apparent to all rooms.
Hallway - huge traditional laminate floor, gray floor and vaulted ceiling hallway idea in Hampshire with beige walls
Hallway - huge traditional laminate floor, gray floor and vaulted ceiling hallway idea in Hampshire with beige walls
Find the right local pro for your project

 Yankee Barn Homes
Inspiration for a farmhouse brick floor and red floor dedicated laundry room remodel in Burlington with an undermount sink, shaker cabinets, white cabinets, white walls, a side-by-side washer/dryer and black countertops
 Inspired Interiors
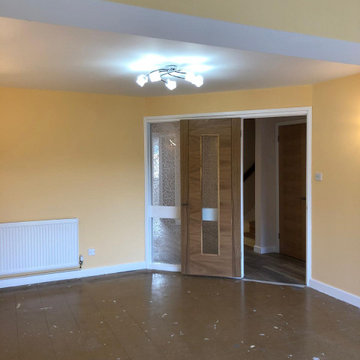
A fire in the Utility room devastated the front of this property. Extensive heat and smoke damage was apparent to all rooms.
Huge elegant exposed beam living room photo in Hampshire with yellow walls
Huge elegant exposed beam living room photo in Hampshire with yellow walls

 Sol Haus Design
The outdoor deck expands the living space from inside to outside for the dining area. Phot: Eileen Descallar Ringwald
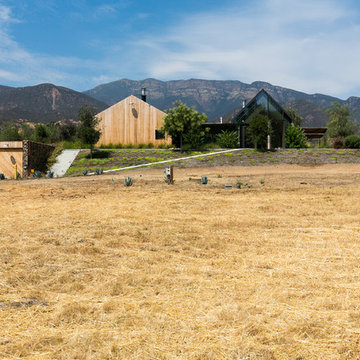
Inspiration for a small contemporary brown courtyard and split-level wood gable roof remodel in Los Angeles
Inspiration for a small contemporary brown courtyard and split-level wood gable roof remodel in Los Angeles

 SK 11 Group, Inc - Home of M.O.S & SKY LUX
Miami Outdoor Solutions
Photo of a modern landscaping in Miami.
Photo of a modern landscaping in Miami.


 Globe Electric
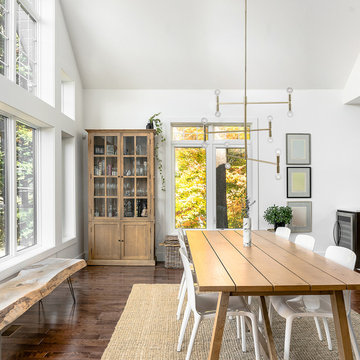
A stunning example of mid-century modern design, the Aldred Branch Chandelier utilizes lines that flow harmoniously with each other to create an instant conversation starter and a room finishing design. Included round bulbs sit at the end of straight arms to create uncluttered, sleek lines with both organic and geometric forms. A true statement piece, the bold brass color brings an air of drama into your room and is the perfect finishing touch to a variety of interior design styles.
 Inspired Interiors
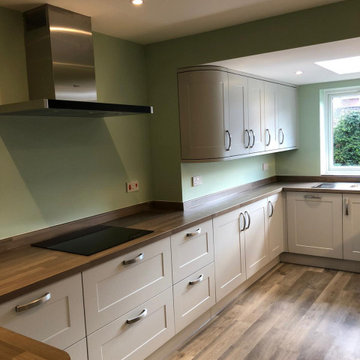
A fire in the Utility room devastated the front of this property. Extensive heat and smoke damage was apparent to all rooms.
Huge elegant galley laminate floor, brown floor and vaulted ceiling open concept kitchen photo in Hampshire with a drop-in sink, shaker cabinets, green cabinets, wood countertops, brown backsplash, wood backsplash and brown countertops
Huge elegant galley laminate floor, brown floor and vaulted ceiling open concept kitchen photo in Hampshire with a drop-in sink, shaker cabinets, green cabinets, wood countertops, brown backsplash, wood backsplash and brown countertops
 Inspired Interiors
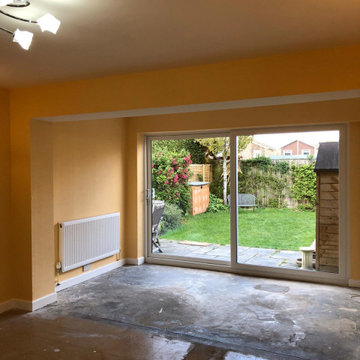
A fire in the Utility room devastated the front of this property. Extensive heat and smoke damage was apparent to all rooms.
Inspiration for a huge timeless formal and open concept exposed beam living room remodel in Hampshire with yellow walls and a corner tv
Inspiration for a huge timeless formal and open concept exposed beam living room remodel in Hampshire with yellow walls and a corner tv
 Globe Electric
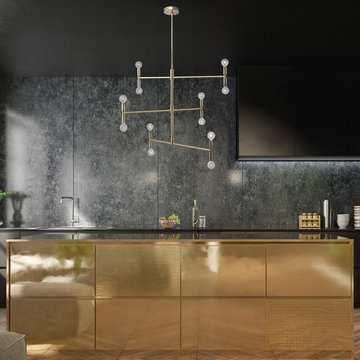
A stunning example of mid-century modern design, the Aldred Branch Chandelier utilizes lines that flow harmoniously with each other to create an instant conversation starter and a room finishing design. Included round bulbs sit at the end of straight arms to create uncluttered, sleek lines with both organic and geometric forms. A true statement piece, the bold brass color brings an air of drama into your room and is the perfect finishing touch to a variety of interior design styles.

 J. G. Hause Construction, Inc.
Greg Page Photography
Home bar - mid-sized rustic underground dark wood floor home bar idea in Minneapolis with brown walls and no fireplace
Home bar - mid-sized rustic underground dark wood floor home bar idea in Minneapolis with brown walls and no fireplace
 Marquis Fine Cabinetry
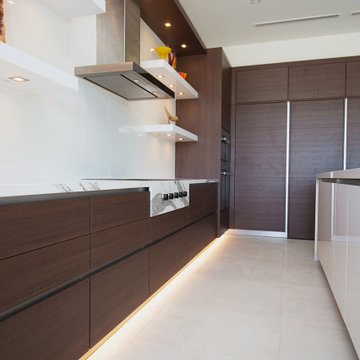
Project Number: M1175
Design/Manufacturer/Installer: Marquis Fine Cabinetry
Collection: Milano
Finishes: Cafe + Bianco Lucido (floating shelves)
Features: Under Cabinet Lighting, Adjustable Legs/Soft Close (Standard), Toe-Kick LED Lighting, Floating Shelves, Pup Up Electrical Outlet
Cabinet/Drawer Extra Options: GOLA Handleless System, Trash Bay Pullout, Maple Cutlery Insert, Maple Utility Insert, Chrome Tray Sliders

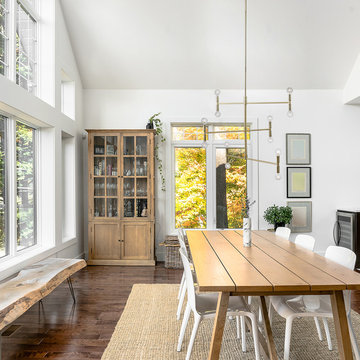 Globe Electric
A stunning example of mid-century modern design, the Aldred Branch Chandelier utilizes lines that flow harmoniously with each other to create an instant conversation starter and a room finishing design. Included round bulbs sit at the end of straight arms to create uncluttered, sleek lines with both organic and geometric forms. A true statement piece, the bold brass color brings an air of drama into your room and is the perfect finishing touch to a variety of interior design styles.

 Jamie Banfield Interior Designs
The true farmhouse kitchen. Mixing bold traditional colours, natural elements, shiplap and wooden beamed ceiling details, all make for the perfectly crafted farmhouse. Layering in a traditional farm house sink, and an industrial inspired metal hood fan adds charm and a curated feel to this traditional space. No compromise spared with storage, function or innovation.


 Haven Design and Construction
This light filled laundry room is as functional as it is beautiful. It features a vented clothes drying cabinet, complete with a hanging rod for air drying clothes and pullout mesh racks for drying t-shirts or delicates. The handy dog shower makes it easier to keep Fido clean and the full height wall tile makes cleaning a breeze. Open shelves above the dog shower provide a handy spot for rolled up towels, dog shampoo and dog treats. A laundry soaking sink, a custom pullout cabinet for hanging mops, brooms and other cleaning supplies, and ample cabinet storage make this a dream laundry room. Design accents include a fun octagon wall tile and a whimsical gold basket light fixture.

Sponsored
Sunbury, OH

J.Holderby - Renovations
Franklin County's Leading General Contractors - 2X Best of Houzz!
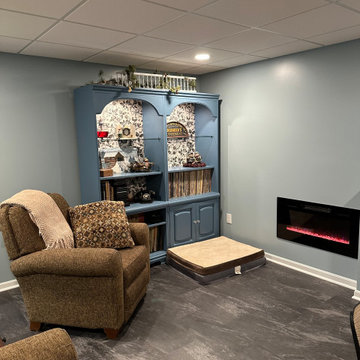
 Medina Exteriors & Remodeling
When you have 3 german sheppards - bathig needs to be functional and warm. We created a space in the basement for the dogs and included a "Snug" for the Mr. and his ham radio equipment. Best of both worlds and the clients could not be happier.

 Gilbert Creek Woodworks
This wall upgrade was designed to conceal plumbing, heating and electrical ducts as well as to add a closet, bathroom access and shoe storage in a challenging space. Custom cabinetry and millwork were the only acceptable solution to maintain access to utilities and provide functional storage at the same time. The door to the bathroom is completely hidden and looks like the rest of the cabinets.
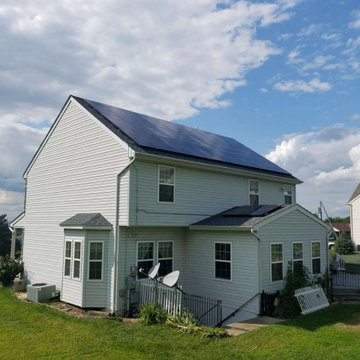
 Green Home Systems
Constante Paz of Waynesboro, PA had a huge 10.2 kW installation which consisted of 35 solar panels. His property is complete now and he is never looking back to utility companies again.
35