
Search results for "Electricity utilization" in Home Design Ideas


 Woodmaster Kitchens
A drop down ironing board in a corner of the basement
Trendy laundry room photo in Detroit
Trendy laundry room photo in Detroit

Basement - mid-sized contemporary underground carpeted basement idea in Denver with gray walls, a standard fireplace and a stone fireplace
Find the right local pro for your project

 Homegrown Decor, LLC
Homegrown Decor, Interior Design; Stu Estler, Photography
Transitional basement photo in DC Metro
Transitional basement photo in DC Metro

 Blinds Of All Kinds
Client asked to convert a utility room with multiple electrical panels and AC handler to a functional room that feels like a wine cellar. We accomplished this with stone wallpaper on the ceiling and walls in the utility room and a wallpaper mural on the walk in closet. Custom made wine racks and shelving complete the look. Client found bottles, wine caskets, silk flowers and more to add to the 3-dimensional space.
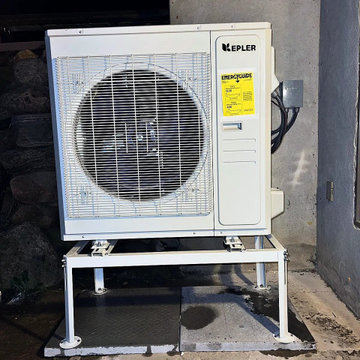
 Kelvin Mechanical
Heat pump on a stand. Side yard installation. Work by Kelvin Mechanical in Hamilton, Toronto and the GTA.
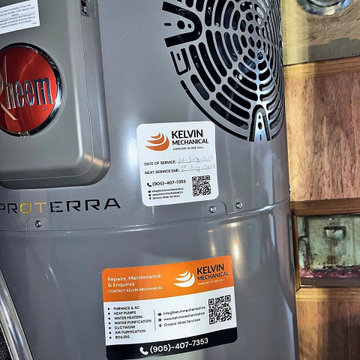 Kelvin Mechanical
Heat pump water heater, close up. The heat pump sits on top of the tank. Work by Kelvin Mechanical in Hamilton, Toronto and the GTA.



 TKS Design Group
Free ebook, Creating the Ideal Kitchen. DOWNLOAD NOW
One of my favorite things to work on is older homes with a bit of history because I find it an interesting challenge to marry the historical architectural features of a home with modern design elements that work well for my client’s current lifestyle.
This home was particularly fun because it was the second kitchen we had done for this family and was quite a departure from the style of the first kitchen.
The before shot of the kitchen shows a view from the family room. See the dropped ceiling? We were curious, was this just part of the design or was the dropped ceiling there to hide mechanicals? Well we soon found out that it was mostly decorative (yay!), and with the exception of a little bit of work to some plumbing from an upstairs bathroom and rerouting of the ventilation system within the original floor joists, we were in the clear, phew! The shot of the completed kitchen from roughly the same vantage point shows how much taller the ceilings are. It makes a huge difference in the feel of the space. Dark and gloomy turned fresh and light!
Another serious consideration was what do we do with the skinny transom window above the refrigerator. After much back and forth, we decided to eliminate it and do some open shelving instead. This ended up being one of the nicest areas in the room. I am calling it the “fun zone” because it houses all the barware, wine cubbies and a bar fridge — the perfect little buffet spot for entertaining. It is flanked on either side by pull out pantries that I’m sure will get a ton of use. Since the neighboring room has literally three walls of almost full height windows, the kitchen gets plenty of light.
The gold shelving brackets, large pendant fixtures over the island and the tile mural behind the range all pay subtle homage to the home’s prairie style architecture and bring a bit of sparkle to the room.
Even though the room is quite large, the work triangle is very tight with the large Subzero fridge, sink and range all nearby for easy maneuvering during meal prep. There is seating for four at the island, and work aisles are generous.
Designed by: Susan Klimala, CKD, CBD
Photography by: LOMA Studios
For more information on kitchen and bath design ideas go to: www.kitchenstudio-ge.com

 Before and After Builders, Inc.
Gutted this kitchen/utility closets and moved the wall between the kitchen & family room 3' so as to increase the size of the kitchen and allow room for the island. The space where the utility closets were located becomes the new dining area. Installed new custom oak cabinets with lazy susan, adjustable shelving, and pullout drawers, Cambria Quartz countertops, new appliances (except refrigerator), Delta faucet, all new electrical switches/receptacles/plates, under cabinet lighting, new recess lighting, pendant lights, ceiling fan, and dining room light, tile backsplash, scraped the ceiling, installed new hardwood flooring, baseboards, and paint.
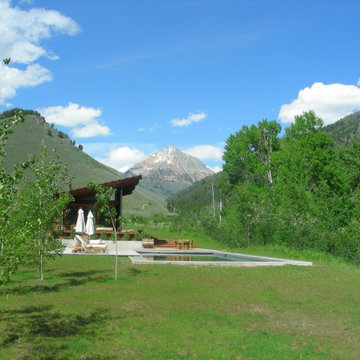
 Constructive Alternatives
Check out this Sun Valley, Idaho net-zero property on 300 of the most pristine private acres with Hyndman Creek running through it. That made this project a perfect candidate for combining a 5kW continuous 24/7 and 365 days a year micro-hydro power system with solar thermal on the pool house, guest house, and main house. The ranch had 8M BTUs running the electric/propane boilers for the snow melt system alone, add another 8M BTUs to heat the facilities and it’s no wonder they had to replace the utility meters every year due to excessive wear. We were able to offset all loads, heat the pool, and enable the property owner to eliminate ~ $300,000/year in propane and electric bills. No more need to constantly replace the utility meter!
 Before and After Builders, Inc.
Gutted this kitchen/utility closets and moved the wall between the kitchen & family room 3' so as to increase the size of the kitchen and allow room for the island. The space where the utility closets were located becomes the new dining area. Installed new custom oak cabinets with lazy susan, adjustable shelving, and pullout drawers, Cambria Quartz countertops, new appliances (except refrigerator), Delta faucet, all new electrical switches/receptacles/plates, under cabinet lighting, new recess lighting, pendant lights, ceiling fan, and dining room light, tile backsplash, scraped the ceiling, installed new hardwood flooring, baseboards, and paint.

Powder room - small transitional marble floor powder room idea in Portland with raised-panel cabinets, green cabinets, brown walls, wood countertops and green countertops
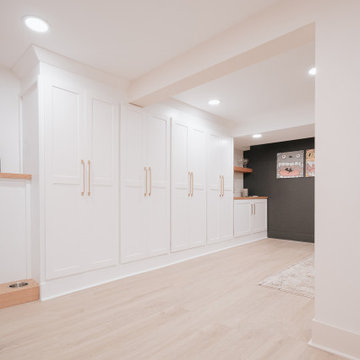
 Clark and Aldine
Basement - modern underground vinyl floor, brown floor and brick wall basement idea in Detroit with a bar, multicolored walls, a two-sided fireplace and a wood fireplace surround

Sponsored
Sunbury, OH

J.Holderby - Renovations
Franklin County's Leading General Contractors - 2X Best of Houzz!

 Karr Bick Kitchen and Bath
Mid-sized country u-shaped porcelain tile and gray floor kitchen pantry photo in St Louis with an undermount sink, flat-panel cabinets, white cabinets, quartz countertops, beige walls and a side-by-side washer/dryer
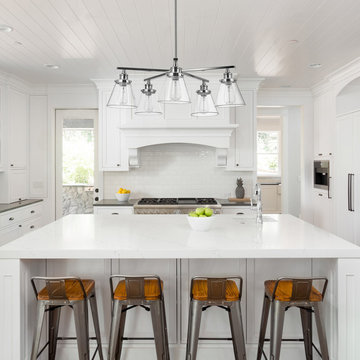
 Globe Electric
Brighten up your space with the Jackson 5-Light Chandelier. Utilizing its shiny chrome finish and clear glass shades, the unique and appealing design is very versatile and can look stunning over a stylish dining room table or can be a centerpiece in a sunroom where the chrome finish delicately reflects the sunlight. The stunning shape and overall feel of this chandelier completement a variety of decor styles from coastal, to vintage to contemporary alike.
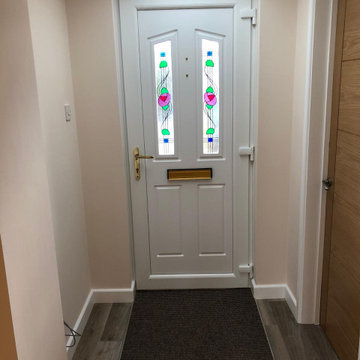
 Inspired Interiors
A fire in the Utility room devastated the front of this property. Extensive heat and smoke damage was apparent to all rooms.
Inspiration for a huge timeless laminate floor, gray floor and vaulted ceiling front door remodel in Hampshire with beige walls and a white front door
Inspiration for a huge timeless laminate floor, gray floor and vaulted ceiling front door remodel in Hampshire with beige walls and a white front door
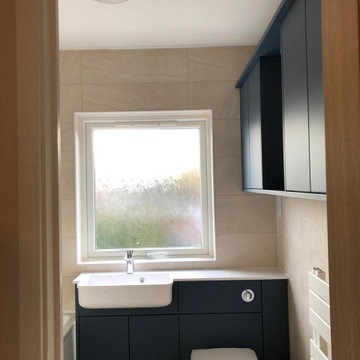 Inspired Interiors
A fire in the Utility room devastated the front of this property. Extensive heat and smoke damage was apparent to all rooms.
Corner bathtub - huge traditional master beige tile and ceramic tile vinyl floor, beige floor and single-sink corner bathtub idea in Hampshire with flat-panel cabinets, blue cabinets, a one-piece toilet, beige walls, a drop-in sink, quartz countertops, a hinged shower door, white countertops and a built-in vanity
Corner bathtub - huge traditional master beige tile and ceramic tile vinyl floor, beige floor and single-sink corner bathtub idea in Hampshire with flat-panel cabinets, blue cabinets, a one-piece toilet, beige walls, a drop-in sink, quartz countertops, a hinged shower door, white countertops and a built-in vanity

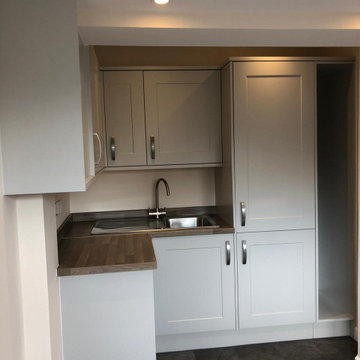 Inspired Interiors
A fire in the Utility room devastated the front of this property. Extensive heat and smoke damage was apparent to all rooms.
Inspiration for a huge timeless l-shaped vaulted ceiling, laminate floor and gray floor utility room remodel in Hampshire with a drop-in sink, shaker cabinets, green cabinets, laminate countertops, beige backsplash, yellow walls, a side-by-side washer/dryer, brown countertops and wood backsplash
Inspiration for a huge timeless l-shaped vaulted ceiling, laminate floor and gray floor utility room remodel in Hampshire with a drop-in sink, shaker cabinets, green cabinets, laminate countertops, beige backsplash, yellow walls, a side-by-side washer/dryer, brown countertops and wood backsplash
 Inspired Interiors
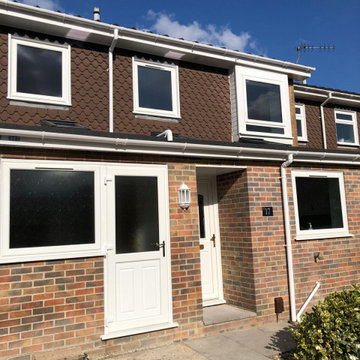
A fire in the Utility room devastated the front of this property. Extensive heat and smoke damage was apparent to all rooms.
Huge traditional brown two-story house exterior idea in Hampshire with a hip roof, a tile roof and a brown roof
Huge traditional brown two-story house exterior idea in Hampshire with a hip roof, a tile roof and a brown roof
 Inspired Interiors
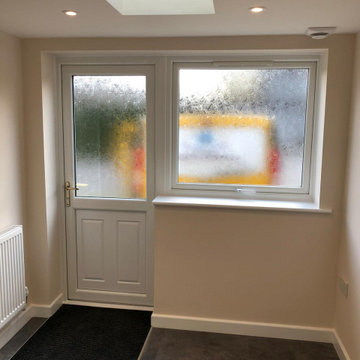
A fire in the Utility room devastated the front of this property. Extensive heat and smoke damage was apparent to all rooms.
Example of a huge classic l-shaped vaulted ceiling, laminate floor and gray floor utility room design in Hampshire with a drop-in sink, shaker cabinets, green cabinets, laminate countertops, beige backsplash, yellow walls, a side-by-side washer/dryer, brown countertops and wood backsplash
Example of a huge classic l-shaped vaulted ceiling, laminate floor and gray floor utility room design in Hampshire with a drop-in sink, shaker cabinets, green cabinets, laminate countertops, beige backsplash, yellow walls, a side-by-side washer/dryer, brown countertops and wood backsplash
34