
Search results for "Electrolyte fluid" in Home Design Ideas



 Spaces Renewed
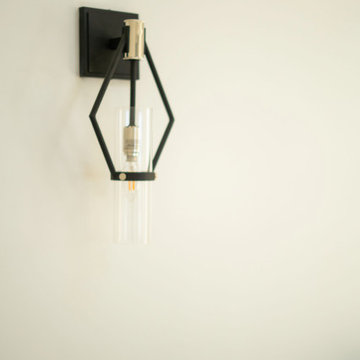
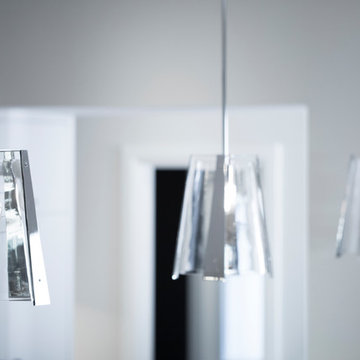
This hallway has ample natural light. The geometric wall sconces combine youthful whimsy with elegant clean lines.
Inspiration for a modern hallway remodel in San Diego
Inspiration for a modern hallway remodel in San Diego
Find the right local pro for your project










 In the D Construction
Custom build hidden stairway to basement through first floor kitchen flooring.
Inspiration for a timeless staircase remodel in Detroit
Inspiration for a timeless staircase remodel in Detroit
 Rebecca Randall Colour and Design
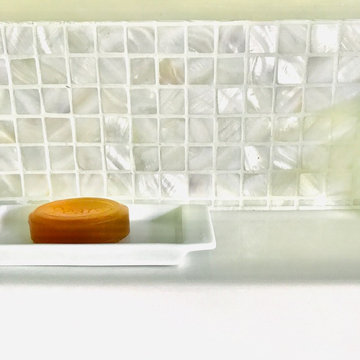
Our clients sought to transform a functional but uninspired ensuite into a high-end, spa-like retreat. The original room occupied a converted garage space, which presented a unique architectural hurdle: an excessively high ceiling that made the room feel cold and cavernous rather than intimate. The goal was to balance this industrial heritage with the "pampered relaxation" of a luxury hotel.
To achieve a cohesive, tranquil atmosphere, we focused on tactile materials and atmospheric volume:
Spatial Proportions: We lowered the ceiling to a more intimate height, which not only improved the acoustics but also allowed for the installation of integrated, soft-glow lighting and high-performance extraction.
Climate Control: To ensure comfort throughout the year, we installed a high-efficiency underfloor heating (UFH) system. This was essential to mitigate the thermal mass of the large-format porcelain tiles, ensuring the floor remains warm to the touch.
Dual-Purpose Luxury: The layout was meticulously planned to accommodate both a deep soaking bath and a spacious walk-in shower, providing the couple with versatile options for both quick refreshment and long, indulgent soaks.





 Pooltek
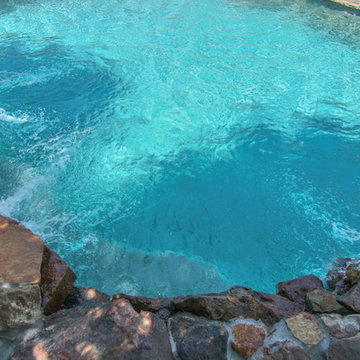
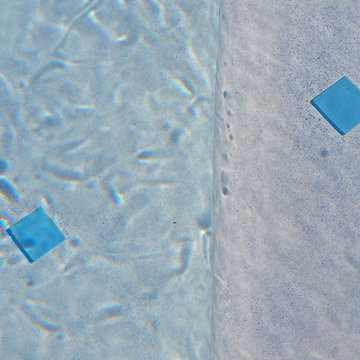
We completely redid the look of this backyard by installing random shaped Arizona flagstone pool coping and deck, combined with new tile and white plaster for the pool.





 CKC Custom Homes
Kitchen looking into the living.
Inspiration for a mid-sized transitional single-wall medium tone wood floor and gray floor eat-in kitchen remodel in Austin with a farmhouse sink, shaker cabinets, medium tone wood cabinets, quartzite countertops, gray backsplash, glass sheet backsplash, stainless steel appliances, an island and gray countertops
Inspiration for a mid-sized transitional single-wall medium tone wood floor and gray floor eat-in kitchen remodel in Austin with a farmhouse sink, shaker cabinets, medium tone wood cabinets, quartzite countertops, gray backsplash, glass sheet backsplash, stainless steel appliances, an island and gray countertops
76