
Search results for "Electron" in Home Design Ideas

 User
UserThink of the Noon Starter Kit as mission control center, but for your house. Play music, and even control your lighting with your voice using Amazon Alexa or Google Assistant.
 Cypress Homes, Inc.
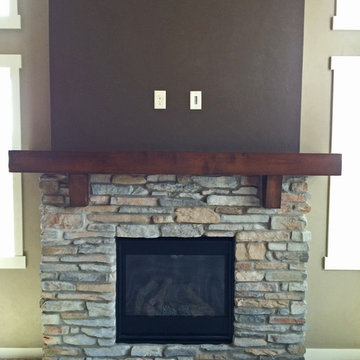
Great room with 11' tall ceiling and plenty of natural light from an abundance of windows. Gas fireplace with mantel high stone and wood mantel. TV mounting above fireplace with electronics chase for wiring.
 Wendy Word Design
Ryan Garvin

Example of a transitional u-shaped dark wood floor and black floor kitchen design in Los Angeles with a farmhouse sink, shaker cabinets, gray cabinets, gray backsplash, subway tile backsplash, an island and black countertops
Example of a transitional u-shaped dark wood floor and black floor kitchen design in Los Angeles with a farmhouse sink, shaker cabinets, gray cabinets, gray backsplash, subway tile backsplash, an island and black countertops
Find the right local pro for your project


 Overture Ultimate Home Electronics

This is an example of a mid-sized coastal back porch design in Other with decking and a roof extension.
 Dillon Kyle Architects (DKA)
Casey Dunn Photography

Example of a large classic galley dark wood floor eat-in kitchen design in Houston with a farmhouse sink, shaker cabinets, beige cabinets, white backsplash, stainless steel appliances, an island, marble countertops and ceramic backsplash
Example of a large classic galley dark wood floor eat-in kitchen design in Houston with a farmhouse sink, shaker cabinets, beige cabinets, white backsplash, stainless steel appliances, an island, marble countertops and ceramic backsplash

 H. Customs Audio Video
2013 Fort Worth Dream Home
Built by AG Builders, Featured in Fort Worth Magazine and Electronics design/installation performed by H. Customs Audio Video.
This media room features a 120" projection screen, 3 Episode Front Stage In-Wall Speakers, 4 - 8" In-Ceiling Surround Speakers, Episode Triple 10" Subwoofers, Onkyo Surround Sound Receiver, SnapAV Matrix Switcher, Bluray DVD, AppleTV, Custom Rack.
Design by H. Customs Audio Video and AG Builders
Entire home is Control4 automated.
For more information please contact H. Customs.
Photography by Fort Worth Magazine

 Expand, Inc
This is a sensory room built for a child that we recently worked with. This room allowed for them to have a safe and fun place to spend their time. Not only safe and fun, but beautiful! With a hideaway bunk, place to eat, place to watch TV, gaming stations, a bathroom, and anything you'd possibly need to have a blissful day.


 Nanette Wong
Photo: Nanette Wong © 2014 Houzz
Inspiration for a small eclectic living room remodel in San Francisco
Inspiration for a small eclectic living room remodel in San Francisco

 Carey's Electronics
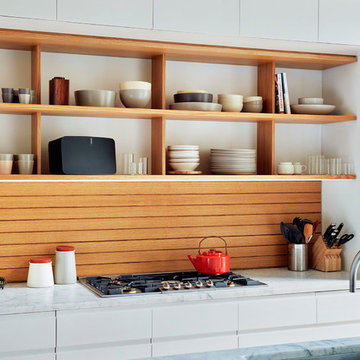
Example of a mid-sized danish galley enclosed kitchen design in Other with an undermount sink, flat-panel cabinets, white cabinets, marble countertops, brown backsplash, wood backsplash, an island and paneled appliances
 Samsung Electronics America - Lifestyle TV
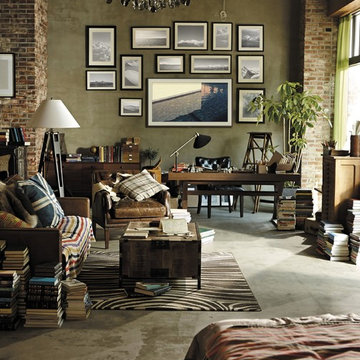
The Frame is as much a work of art as it is a TV. With revolutionary Art Mode, it transforms from a stunning 4K TV with HDR to beautiful, lifelike art that fits seamlessly into your home and decor.
The Frame brings gallery experience into your home with over one hundred original works of art. You can also add to your collection by purchasing or subscribing to the Art Store or even upload your own images for infinite personalization options.
With the power of 4K UHD, The Frame produces outstanding picture quality alongside state of the art design, delivering content that looks as good as the TV you’re watching it on.
 Carey's Electronics


Inspiration for a mid-sized scandinavian enclosed light wood floor and beige floor family room remodel in Other with white walls, a wall-mounted tv and no fireplace
 Carey's Electronics
Family room - mid-sized scandinavian enclosed light wood floor and beige floor family room idea in Other with white walls, a wall-mounted tv and no fireplace


 Argenta Solutions

Inspiration for a large modern enclosed carpeted and gray floor home theater remodel in Salt Lake City with brown walls and a projector screen

 Studio Dearborn
This spacious kitchen in Westchester County is flooded with light from huge windows on 3 sides of the kitchen plus two skylights in the vaulted ceiling. The dated kitchen was gutted and reconfigured to accommodate this large kitchen with crisp white cabinets and walls. Ship lap paneling on both walls and ceiling lends a casual-modern charm while stainless steel toe kicks, walnut accents and Pietra Cardosa limestone bring both cool and warm tones to this clean aesthetic. Kitchen design and custom cabinetry, built ins, walnut countertops and paneling by Studio Dearborn. Architect Frank Marsella. Interior design finishes by Tami Wassong Interior Design. Pietra cardosa limestone countertops and backsplash by Marble America. Appliances by Subzero; range hood insert by Best. Cabinetry color: Benjamin Moore Super White. Hardware by Top Knobs. Photography Adam Macchia.
 Carey's Electronics

Wet bar - large traditional single-wall light wood floor wet bar idea in Other with a drop-in sink, shaker cabinets and light wood cabinets
2