
Search results for "Electronic components" in Home Design Ideas
 MIG Furniture Design, Inc.
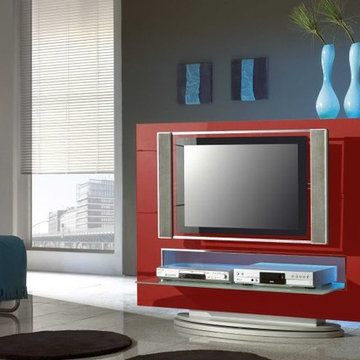
Modern TV Entertainment Center Media 85 Red. This unit stays away from the typical straight line design and puts a twist on both the storage system and functionality of the TV Stand, making it one of our best sellers. This unit features an oblong silver base with a rectangular lacquered red front. The front also contains an inset with a glass shelf for comfortable storage of electronic media components. The sides of the stand feature a shelved inset, perfect for efficient storage of up to 120 various movies and CD's.
TV Mount is not included. Light is not included in the price.
Assembly:
Unassembled, Ready-To-Assemble.
Dimensions:
TV Stand: L 55" x D 21" x H 43".
TV Space: L 52" x H 30".

 Kitchens By Design
Roll-out, media shelves from Dura Supreme Cabinetry are convenient for audio/visual components, gaming systems (Xbox, Playstation, Wii Consoles, etc.), DVD players, stereo systems, and other electronics stored in an entertainment center.
Media Centers are a fashionable feature in new homes, and a popular remodeling project for existing homes. With open floor plans, the media room is often designed adjacent to the kitchen, and it makes good sense to visually tie these rooms together with coordinating cabinetry styling and finishes.
Dura Supreme’s entertainment cabinetry is designed to fit the conventional sizing requirements for media components. With our entertainment accessories, your sound system, speakers, gaming systems, and movie library can be kept organized and accessible.
The Media Centers shown here are just a few examples of the many different looks that can be created with Dura Supreme’s entertainment cabinetry. The quality construction you expect from Dura Supreme, with all of our door styles, wood species and finishes, to create the one-of-a-kind look that perfectly complements your home and your lifestyle.
Request a FREE Dura Supreme Cabinetry Brochure Packet at:
http://www.durasupreme.com/request-brochure

Find the right local pro for your project
 Advantes Group
Open Room/Fire Place

Living room - large modern open concept dark wood floor living room idea in St Louis with gray walls, a standard fireplace and a stone fireplace
Living room - large modern open concept dark wood floor living room idea in St Louis with gray walls, a standard fireplace and a stone fireplace
 Phillip Johnson Construction
Don Pearse Photographers
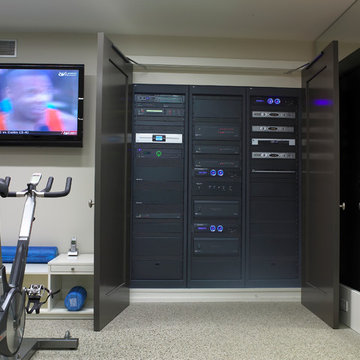
Basement - large modern basement idea in Philadelphia with beige walls
Basement - large modern basement idea in Philadelphia with beige walls

 Serious Audio Video

This award winning minimalist condo hides the entertainment system when it's not in use. The big screen smart TV, invisible surround sound & equipment rack are out of site/out of mind. A Future Automation lift moves the art at the push of a button, revealing cinema quality sound & picture.
The custom built wall unit hides all the of the necessary equipment and storage space behind the fireplace and smart TV.
See more & take a video tour :
http://www.seriousaudiovideo.com/portfolios/minimalist-smart-condo-hoboken-nj-urc-total-control/
Photos by Anthony Torsiello
 Electronics Design Group, Inc.
Photography by William Psolka, psolka-photo.com


Home theater - mid-sized rustic enclosed carpeted home theater idea in New York with red walls and a projector screen
Home theater - mid-sized rustic enclosed carpeted home theater idea in New York with red walls and a projector screen
 Artisan Design Studio
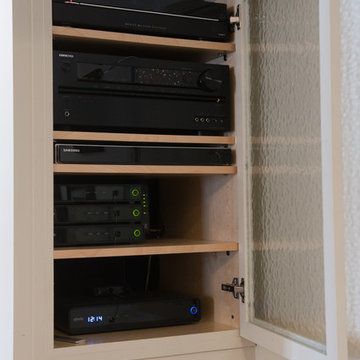
We created a media cabinet to house all of the audio/ visual theater equipment. Out of site, out of mind!
Devon Morgan with Photosynthesis Studio, Atlanta GA
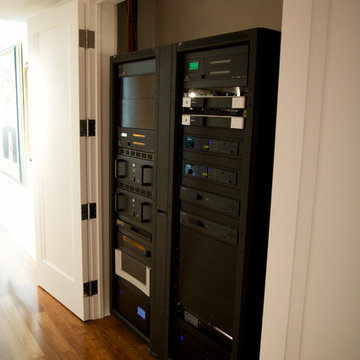
 Tech Ambassadors
When working in high rises its not always easy to get everything in one place; but imagine trying to find space for all of your electronics in the house! This entire residence has no electronics in any of the cabinets. It all runs here.

 Lucid Integrated Systems
This project includes a wall mounted television with color rotating back lighting, home theater system, recessed in-ceiling speakers, and recessed server rack. Home automation systems can be controlled from your tablet or mobile device.
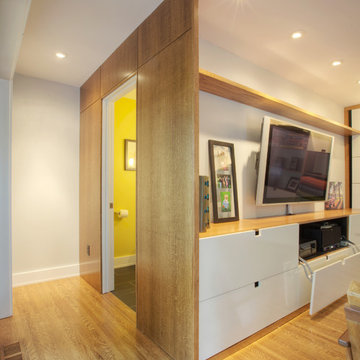
 HAUS | Architecture For Modern Lifestyles
Custom entertainment center with hidden storage for A/V and media wraps around the corner to conceal hidden powder room - Interior Architecture: HAUS | Architecture - Construction Management: WERK | Build - Photo: HAUS | Architecture
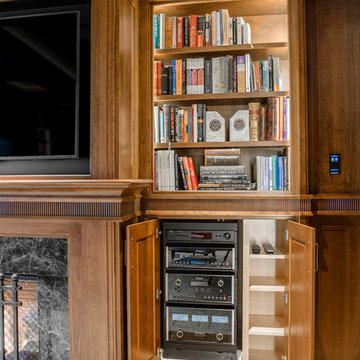
 Audio Video Design
These state-of-the-art electronic components are properly ventilated and completely hidden when the cabinet doors are closed.
Photography by Greg Premru
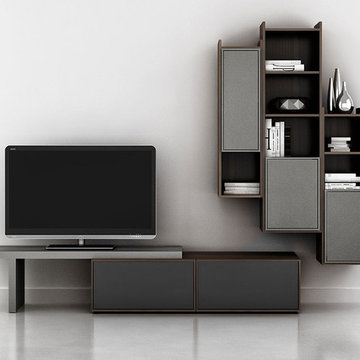
 Valentini Kids Furniture Brooklyn NY
Modern Wall Unit Lyrics 08 by Up Huppe
Made in Canada
The Lyrics by Up Huppe is a modular line of wall units made out of a specially selected American walnut veneer and lacquered in a blend of micro-textured lacquer. The collection is equipped with the highest quality hardware, and the drawers, which are specially treated and stained to match the exterior, are able to close gently and silently due to the invisible, self-closing slow-motion slides. All the modules within the Lyric line can be set on a base, placed on the floor or hung on a wall to allow for the creation of unique configurations, with plenty of storage space within the modules to make them functional as well. The black smoked glass front of the TV base units are made so that they do not interrupt any wireless device signal, and the cut-outs on the back and the adjustable shelves of each unit help provide maximum ventilation for any electronics. Designed by Joel Dupras and manufactured in Canada by a passionate and professional team, the Lyrics line guarantees the highest build quality for each of its units. The Lyrics line offers flexibility with its design, providing you with the option to create your own composition through the many different units available, or giving you the option to choose from the many different pre-designed compositions available.
Features:
Designed by Joel Dupras
Modular line which allows for unique composition building
Veneered wood structure available in a natural, smoky, chocolate, espresso or tobacco walnut finish
TV base units feature cut-outs for wires and a black smoked glass front to prevent wireless device disruption
Front of the closed units and the T-shaped Top available in several lacquered finishes
Drawers are fully finished and equipped with invisible self-closing slow-motion slides
Optional LED Light can be ordered for the TV back panel (for the extra charge)
The starting price is for the Lyrics Wall Unit Composition 08 in a Smoky Walnut and Fog Lacquered finish as shown in the main picture. (Glass Front TV Base W60" + T-shaped Sliding Top W60" + 9046A Bookcase + 9046C Bookcase + 9061D Bookcase).
Dimensions:
Wall Unit: W94" x D21.5" x H85"
Individual Components:
TV Base W60": W60" x D21.5" x H15.5"
T-shaped Sliding Top: W60" x D17" x H17.6"
9061D Bookcase: W17.2" x D15.7" x H61.5"
9046A Bookcase: W12.7" x D15.7" x H46"
9046C Bookcase: W12.7" x D15.7" x H46"
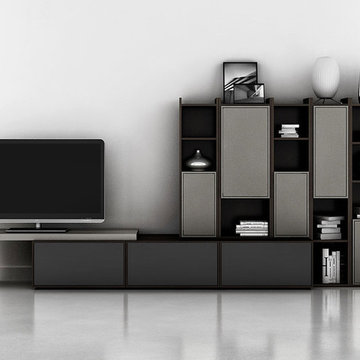 Valentini Kids Furniture Brooklyn NY
Modern Wall Unit Lyrics 15 by Up Huppe
Made in Canada
The Lyrics by Up Huppe is a modular line of wall units made out of a specially selected American walnut veneer and lacquered in a blend of micro-textured lacquer. The collection is equipped with the highest quality hardware, and the drawers, which are specially treated and stained to match the exterior, are able to close gently and silently due to the invisible, self-closing slow-motion slides. All the modules within the Lyric line can be set on a base, placed on the floor or hung on a wall to allow for the creation of unique configurations, with plenty of storage space within the modules to make them functional as well. The black smoked glass front of the TV base units are made so that they do not interrupt any wireless device signal, and the cut-outs on the back and the adjustable shelves of each unit help provide maximum ventilation for any electronics. Designed by Joel Dupras and manufactured in Canada by a passionate and professional team, the Lyrics line guarantees the highest build quality for each of its units. The Lyrics line offers flexibility with its design, providing you with the option to create your own composition through the many different units available, or giving you the option to choose from the many different pre-designed compositions available.
Features:
Designed by Joel Dupras
Modular line which allows for unique composition building
Veneered wood structure available in a natural, smoky, chocolate, espresso or tobacco walnut finish
TV base units feature cut-outs for wires and a black smoked glass front to prevent wireless device disruption
Front of the closed units and the T-shaped Top available in several lacquered finishes
Drawers are fully finished and equipped with invisible self-closing slow-motion slides
Optional LED Light can be ordered for the TV back panel (for the extra charge)
The starting price is for the Lyrics Wall Unit Composition 15 in a Smoky Walnut and Fog Lacquered finish as shown in the main picture. (Glass Front TV Base W60" + Glass Front TV Base W30" + T-shaped Sliding Top W60" + Two 9046C Bookcases + 9046B Bookcase + 9061A Bookcase + 9061D Bookcase).
Dimensions:
Wall Unit: W133" x D21.5" x H61.5"
Individual Components:
TV Base W60": W60" x D21.5" x H15.5"
Glass Front TV Base W30" W30" x D21.5" x H15.5"
T-shaped Sliding Top: W60" x D17" x H17.6"
9046B Bookcase: W17.2" x D15.7" x H46"
9046C Bookcase (each): W12.7" x D15.7" x H46"
9061A Bookcase: W12.7" x D15.7" x H61.5"
9061D Bookcase: W17.2" x D15.7" x H61.5"

 HD2020
Karli Moore Photography
Inspiration for a mid-sized eclectic enclosed game room remodel in Tampa with brown walls, no fireplace and no tv
Inspiration for a mid-sized eclectic enclosed game room remodel in Tampa with brown walls, no fireplace and no tv
 Lucid Integrated Systems
This project includes a recessed server rack. Home automation systems can be controlled from your tablet or mobile device.
Family room - large contemporary enclosed light wood floor family room idea in Minneapolis with a bar, white walls, no fireplace and a wall-mounted tv
Family room - large contemporary enclosed light wood floor family room idea in Minneapolis with a bar, white walls, no fireplace and a wall-mounted tv
 Metke Remodeling & Luxury Homes
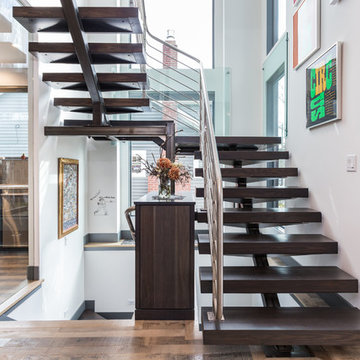
A traditional 1926 cottage was transformed into a stunning, contemporary home. The focal point from both inside and out is a 3-story floating wood and stainless staircase, showcased by oversized windows and dramatic lighting. Walnut cabinetry with a distinct stain and natural slab surfaces offset the metals used throughout – Including at the interior and exterior of the fireplace. Reclaimed wood floors pay homage to the industrial area the home is situated in.
In designing this home restrictions set forth by the building department were key. For instance, in order for the project to be considered a remodel the existing 8’ tall perimeter walls had to remain in place. The homeowners desperately wanted 9’ tall ceilings, so with crafty engineering and framing we were able to embellish the existing wall framing to achieve the added height.
Clearstory windows allow much needed light into the spaces and creates the illusion of spaciousness, while maintaining wall areas for key furnishings and artwork. Every inch of space maximizes storage throughout the 2,600 square foot home.
A cabinet for shoe storage immediately inside the front door also serves as a key component at the staircase and provides a platform to highlight sculptural artwork. Unique products and details, such as a metal link shower curtain and custom built-in guest beds with strategically placed outlets and horizontal surfaces to allow for electronics to be close at hand, elevate this home to the next level.
 Atlanta Audio and Automation

Example of a large minimalist open concept beige floor family room design in Atlanta with white walls, a ribbon fireplace, a tile fireplace and a wall-mounted tv
 NRC HOMES

The owners can close the French doors to block sound but still allow a visual connection between the library and living room. Custom cabinetry provides space for the wall-mounted tv and the owners' collection of knick-knacks, while concealing unsightly electronic components. Architectural design by Board & Vellum. Photo by John G. Wilbanks.
2