
Search results for "Electronic components" in Home Design Ideas
 Metke Remodeling & Luxury Homes
A traditional 1926 cottage was transformed into a stunning, contemporary home. The focal point from both inside and out is a 3-story floating wood and stainless staircase, showcased by oversized windows and dramatic lighting. Walnut cabinetry with a distinct stain and natural slab surfaces offset the metals used throughout – Including at the interior and exterior of the fireplace. Reclaimed wood floors pay homage to the industrial area the home is situated in.
In designing this home restrictions set forth by the building department were key. For instance, in order for the project to be considered a remodel the existing 8’ tall perimeter walls had to remain in place. The homeowners desperately wanted 9’ tall ceilings, so with crafty engineering and framing we were able to embellish the existing wall framing to achieve the added height.
Clearstory windows allow much needed light into the spaces and creates the illusion of spaciousness, while maintaining wall areas for key furnishings and artwork. Every inch of space maximizes storage throughout the 2,600 square foot home.
A cabinet for shoe storage immediately inside the front door also serves as a key component at the staircase and provides a platform to highlight sculptural artwork. Unique products and details, such as a metal link shower curtain and custom built-in guest beds with strategically placed outlets and horizontal surfaces to allow for electronics to be close at hand, elevate this home to the next level.
 Etalon Studio
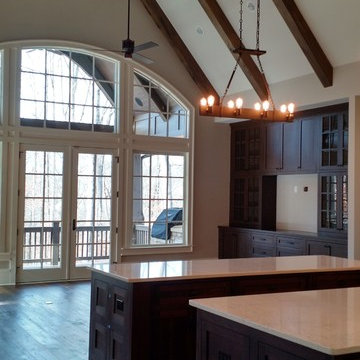
The architectural feature of the vaulted ceiling is emphasized with stained wood beams and carefully curated lighting. A custom built-in was designed to house electronic components while complimenting the style of the space. Images by JH Hunley
 Media Rooms Inc
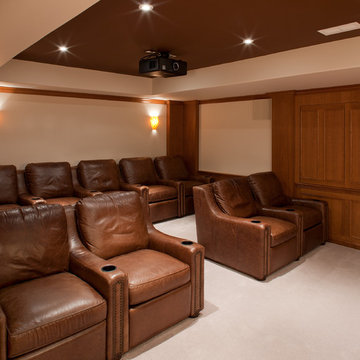
This lower level renovation started out as a simple project. The family wanted to install a home theater in their unfinished basement. Initially it was only going to be a space with a home theater where they could occasionally watch a movie or a sporting event.
Once the theater design was complete, the clients embraced the elegance of the custom cherry wood cabinetry, columns and wainscoting. In addition, by having all of the audio video components hidden out of sight, the room would have a serene, peaceful ambience.
The theater design enticed the clients to finish off the rest of the basement. A bar area was designed with an antique bar, and a lounge area with a fireplace was also constructed. As the layout evolved and the placement of the bar was resolved a perfect area for a wine cellar became evident. Once the clients realized how comfortable the space would be, they understood that they would probably be spending more time in the basement than they originally anticipated. This thought led them to want two large flat panel TVs on the walls in the bar area so they could watch several events at the same time.
They love the theater. The 110” screen and quality audio video system is a constant source of entertainment for the entire family. They use the entire basement frequently as a gathering point for family and friends.
Find the right local pro for your project
 The Integrated Lifestyle
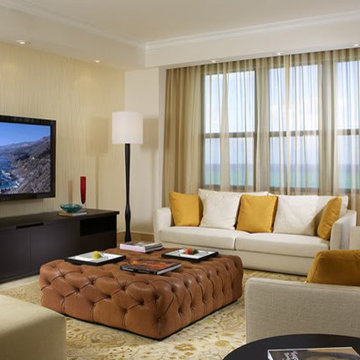
This is a project completed some time back that shows an uncommonly creative approach to hiding some audiophile bookshelf speakers inside an attractive TV console.
We worked with the cabinet designer to come up with discreet horizontal, speaker cloth enclosures, righ and left, to hide these audio gems.
Inside the cabinet are all the Audio/Video/Internet Equipment with the Radio Frequency Remote allowing equipment to be operated with doors closed. Nothing cutting edge, just a clean, understated presentation.
The moral of the story don't let cookie cutter approaches to cabinetry constrain your possibilities.

 Acadian Home Theater & Automation
Here is an example of a incredible sounding surround sound system without any visible components. The electronics are located in another room, the front speakers are hidden behind the fabric-treated wall, the rear speakers are in-ceiling. The TV can even be lowered into the furniture if needed.
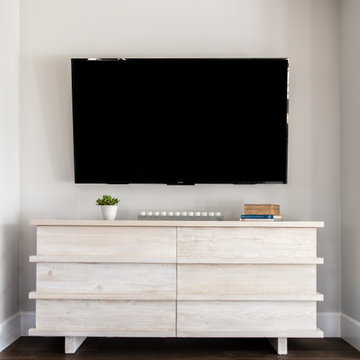
 Heaton and Co
A smooth-lined, lightly colored console provides storage beneath this wall-mounted television for electronic components, game storage, etc. Sleek functionality!
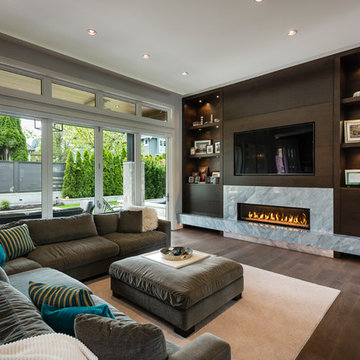
 SGDI - Sarah Gallop Design Inc.
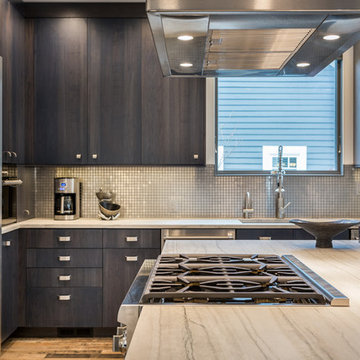
The objective was to create a warm neutral space to later customize to a specific colour palate/preference of the end user for this new construction home being built to sell. A high-end contemporary feel was requested to attract buyers in the area. An impressive kitchen that exuded high class and made an impact on guests as they entered the home, without being overbearing. The space offers an appealing open floorplan conducive to entertaining with indoor-outdoor flow.
Due to the spec nature of this house, the home had to remain appealing to the builder, while keeping a broad audience of potential buyers in mind. The challenge lay in creating a unique look, with visually interesting materials and finishes, while not being so unique that potential owners couldn’t envision making it their own. The focus on key elements elevates the look, while other features blend and offer support to these striking components. As the home was built for sale, profitability was important; materials were sourced at best value, while retaining high-end appeal. Adaptations to the home’s original design plan improve flow and usability within the kitchen-greatroom. The client desired a rich dark finish. The chosen colours tie the kitchen to the rest of the home (creating unity as combination, colours and materials, is repeated throughout).
Photos- Paul Grdina
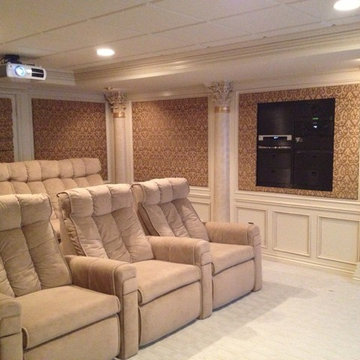
 FPAV Electronics
A Traditional Style Light Colored Theater Room. The Light Colors and Plush Cloth Seating make this Theater/Media Room Comfortable and Inviting for every day use. Complete With a Built-In Component Rack System for device storage, and Sound panels to control sound escaping.
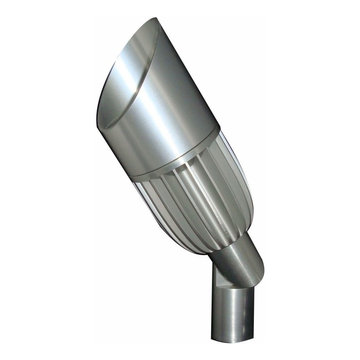
 Garden Light LED
APPLICATION:
- Up light, Shadowing, Wall Wash, Silhouette, Architectural Accents
DESIGNED and CONSTRUCTED for MAXIMUM HEAT TRANSFER:
- 6061 Aluminum - Clear Anodized (SSA Model)
- 6061 Aluminum - High Performance Enamel (AB, BLK Models)
- High Performance C230 Solid Brass (BR Model)
- Tempered Mineral Glass Protective Lens
LED LIFE EXPECTANCY (Philips Lumileds TM-21 data):
- Greater than 60,000 hours (greater than 20 years at 8 hours per day)
DRIVER SYSTEM:
- External Driver reduces heat while extending the life of electronic components
INPUT VOLTAGE:
- 10.5 to 20 Volts AC
INSTALLATION and HARDWARE:
- LV180 Ground Stake included
- All stainless steel hardware
LEAD WIRES:
- SPT-2 18 gauge Tinned wire, total lead length is 46”
ELECTRONICS WARRANTY:
- 20 Years
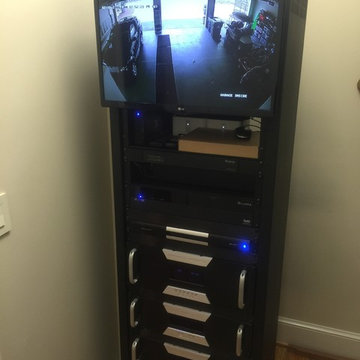

 Elizabeth Minish Design
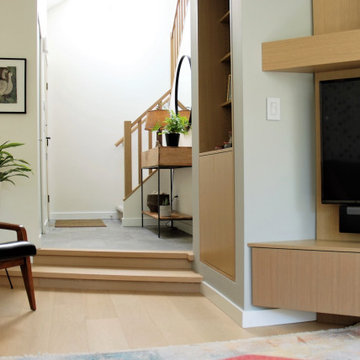
This photo hightlights just some of the spectacular custom millwork on this project. An angled gas fireplace was removed in favor of angled custom millwork that houses the TV, hidden storage on a touch-latch system for games, etc. and the edge-grain oak paneling goes all the way to the ceiling to provide a back drop for art display on the chunky mantel. A former closet is also built out with matching mill work to house electronic components in the closed lower cabinet while open upper shelves become a mini library and display space.
 Lyla Veinot Designs
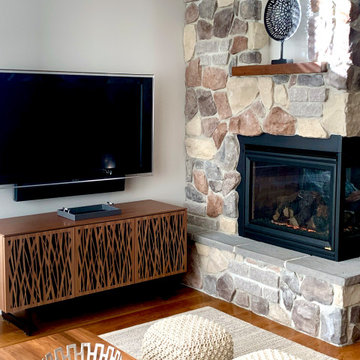
We installed the walnut media console to house electronic components for the tv. The patterned mesh front follows the nature theme we used throughout.
 Harmony Builders LTD
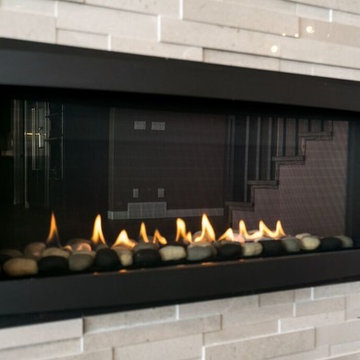
The living room focus is a great ribbon style fireplace with a stacked stone surround. There is a storage compartment for where the TV will be hung so that you can keep the electronic components hidden. We customized the fireplace to have floating shelves and the added detail with the back lights add a nice touch to showcase some of the items they love.
 Tag & Associates, LLC
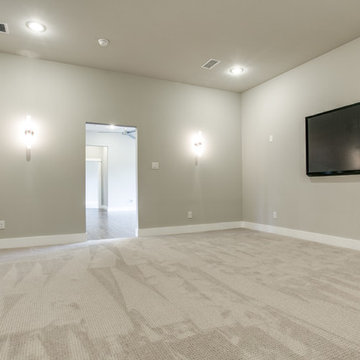
 Not all home theaters are created equal. While you can technically stick a screen on the wall and a projector on a table and call it a home theater, there is a very distinct difference in quality between a DIY home theater and a professionally installed system.
Generally speaking, a home theater system is a combination of electronic components designed to recreate the experience of watching a movie in a theater. When you watch a movie on a home theater system, you are more immersed in the experience than when you watch one on an ordinary television.
 Electronic Lifestyle Associates (ela)
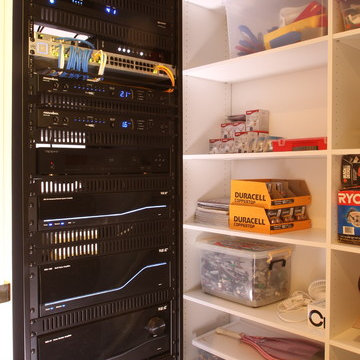
Inspiration for a mid-sized transitional gender-neutral medium tone wood floor walk-in closet remodel in Chicago with open cabinets and white cabinets
 Adera Technologies
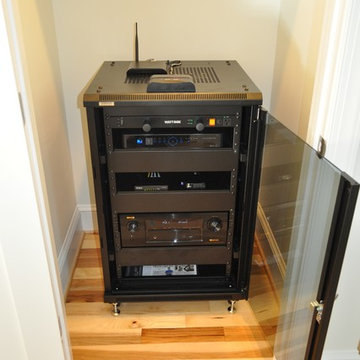
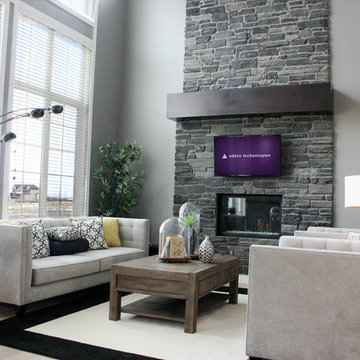
An open living room with custom mounted HDTV supported by an Adera Technologies home automation system. A centralized media system avoids having unsightly A/V components in the room.
Photo: Marvin Magallanes/Cadet
Home Theater Calgary
Home Automation Calgary
Smart Home Systems Calgary
 SGDI - Sarah Gallop Design Inc.
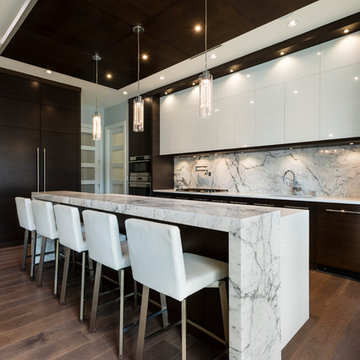
The objective was to create a warm neutral space to later customize to a specific colour palate/preference of the end user for this new construction home being built to sell. A high-end contemporary feel was requested to attract buyers in the area. An impressive kitchen that exuded high class and made an impact on guests as they entered the home, without being overbearing. The space offers an appealing open floorplan conducive to entertaining with indoor-outdoor flow.
Due to the spec nature of this house, the home had to remain appealing to the builder, while keeping a broad audience of potential buyers in mind. The challenge lay in creating a unique look, with visually interesting materials and finishes, while not being so unique that potential owners couldn’t envision making it their own. The focus on key elements elevates the look, while other features blend and offer support to these striking components. As the home was built for sale, profitability was important; materials were sourced at best value, while retaining high-end appeal. Adaptations to the home’s original design plan improve flow and usability within the kitchen-greatroom. The client desired a rich dark finish. The chosen colours tie the kitchen to the rest of the home (creating unity as combination, colours and materials, is repeated throughout).
Photos- Paul Grdina
 Betz Pools Limited
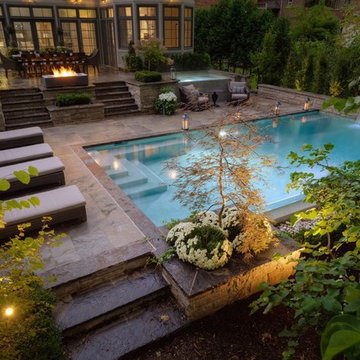
After dark the backyard takes on an appealing aura thanks to the strategically placed array of garden lights. This is just one of many components that can be controlled with the backyard’s Jandy electronic control system. Practically everything can be operated from inside the home, or remotely by computer, smart phone or tablet.
 Valley Design
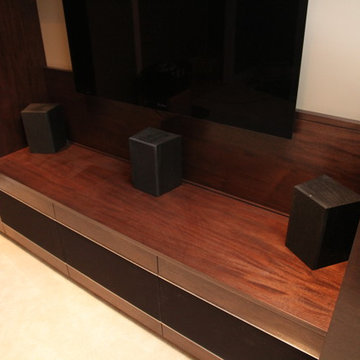
A Family room make over, going from cluttered to clean and modern. This unit incorporates storage on the sides and lower cabinets that house stereo components. The metal trimmed speaker cloth door panels, serve multiple purposes. They add visual interest, allow the use of remotes through the door and provide adequate ventilation for electronic equipment. The progression of Photo's show how we went from the original cabinetry and layout, through a few design concepts and on to a finished product.
The cabinetry is all made from African Mahogany in a mixture of solid and veneer. The fireplace surround is Ceasar Stone.
Photo's by Logan Steinacher
8