
Search results for "Electronic storage" in Home Design Ideas

 FPAV Electronics
Equipment room area with cabinetry modified for Rack Storage. Lighted Poster panel by Glowbox mounted above.
Inspiration for a mid-sized contemporary enclosed carpeted and brown floor home theater remodel in Detroit with beige walls and a projector screen
Inspiration for a mid-sized contemporary enclosed carpeted and brown floor home theater remodel in Detroit with beige walls and a projector screen


 Elite AV Innovations
Example of a mid-sized trendy enclosed carpeted home theater design in Dallas with red walls and a projector screen
Find the right local pro for your project

 Warm Timber Saunas & Wine Cellars
This previously unused attic space is now a sauna/yoga room. The left sauna wall follows the attic rafters down diagonally to allow a wider space for leg room on the twin sauna benches.

 Paragon Kitchen & Bath Studio
Mid-sized trendy u-shaped cement tile floor and multicolored floor enclosed kitchen photo in San Francisco with an undermount sink, flat-panel cabinets, brown cabinets, quartz countertops, white backsplash, ceramic backsplash, colored appliances and an island

 Sarah Greenman
Photo: Sarah Greenman © 2013 Houzz
Dining room - traditional dining room idea in Austin
Dining room - traditional dining room idea in Austin

 Leicht Westchester-Greenwich
Alona Cohen www.alonaphotography.com
Eat-in kitchen - small modern l-shaped eat-in kitchen idea in New York with an undermount sink, flat-panel cabinets, light wood cabinets, quartz countertops, multicolored backsplash, glass tile backsplash, stainless steel appliances and an island
Eat-in kitchen - small modern l-shaped eat-in kitchen idea in New York with an undermount sink, flat-panel cabinets, light wood cabinets, quartz countertops, multicolored backsplash, glass tile backsplash, stainless steel appliances and an island



 transFORM Home
Open and closed shelving provides plenty of space to display and store your belongings.
Study room - mid-sized modern built-in desk medium tone wood floor study room idea in New York with white walls
Study room - mid-sized modern built-in desk medium tone wood floor study room idea in New York with white walls

 Xavier's Collection Fine Cabinetry
Inspiration for a mid-sized timeless open concept porcelain tile and beige floor family room remodel in Miami with beige walls, no fireplace and a media wall
 Leicht Westchester-Greenwich
Alona Cohen www.alonaphotography.com
Example of a small minimalist l-shaped eat-in kitchen design in New York with an undermount sink, flat-panel cabinets, light wood cabinets, quartz countertops, multicolored backsplash, glass tile backsplash, stainless steel appliances and an island
Example of a small minimalist l-shaped eat-in kitchen design in New York with an undermount sink, flat-panel cabinets, light wood cabinets, quartz countertops, multicolored backsplash, glass tile backsplash, stainless steel appliances and an island

 Greene Construction
Storage is everything in the living room. We created custom cabinets near the window seat. Perfect for holding books or electronics while enjoying the view

 Media Design, Inc.
Rear wall of Home Theater, servicing of equipment is accessible from rear adjoining closet
Home design - traditional home design idea in Houston
Home design - traditional home design idea in Houston

 JTS Contracting Cabinet Shop
Example of a large transitional u-shaped light wood floor and beige floor eat-in kitchen design in Sacramento with a farmhouse sink, shaker cabinets, white cabinets, granite countertops, multicolored backsplash, stone slab backsplash, stainless steel appliances, an island and multicolored countertops

Sponsored
Plain City, OH

Kuhns Contracting, Inc.
Central Ohio's Trusted Home Remodeler Specializing in Kitchens & Baths
 Paragon Kitchen & Bath Studio
stair stepped in drawer spice storage next to range
Enclosed kitchen - mid-sized contemporary u-shaped cement tile floor and multicolored floor enclosed kitchen idea in San Francisco with an undermount sink, flat-panel cabinets, brown cabinets, quartz countertops, white backsplash, ceramic backsplash, colored appliances and an island
Enclosed kitchen - mid-sized contemporary u-shaped cement tile floor and multicolored floor enclosed kitchen idea in San Francisco with an undermount sink, flat-panel cabinets, brown cabinets, quartz countertops, white backsplash, ceramic backsplash, colored appliances and an island
 Elite AV Innovations
Example of a mid-sized transitional open concept porcelain tile living room design in Dallas with a standard fireplace, a stone fireplace and a media wall


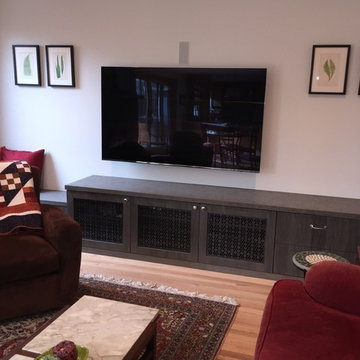
 Modern Metal
19”w x 16”h flat panels, Marshmallow Pattern customized scale, 11 gauge steel, Silverado finish. Custom manufacture by AJK Design Studio in Oakland, California.

 Elite AV Innovations
Home theater - mid-sized modern enclosed carpeted home theater idea in Dallas with brown walls and a projector screen

 Techline Furniture, Cabinetry & Closets
This custom media storage and dresser system replaced a few separate pieces of furniture in this homeowners bedroom. The system keeps all of the electronics and their cords fully contained and allowed them to increase the storage capacity of this room.
 Paragon Kitchen & Bath Studio
Example of a mid-sized trendy u-shaped cement tile floor and multicolored floor enclosed kitchen design in San Francisco with an undermount sink, flat-panel cabinets, brown cabinets, quartz countertops, white backsplash, ceramic backsplash, colored appliances and an island
33