
Search results for "Electronic storage" in Home Design Ideas
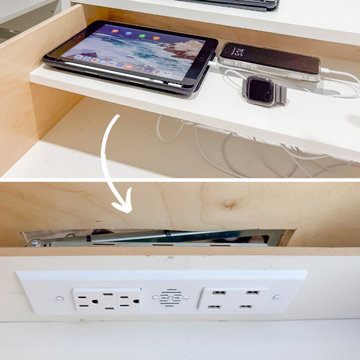
 Docking Drawer
Maximize your closet storage by integrating a discreet charging shelf inside a drawer. This setup keeps electronics powered and clutter-free, while maintaining a tidy, organized look. A compact in-drawer charging outlet allows you to charge multiple devices without sacrificing valuable drawer space.

 Pistils Landscape Design + Build
A permeable driveway and clear cedar trash enclosure are complemented by low-growing plantings.
Inspiration for a mid-sized modern front yard concrete paver driveway in Portland.
Inspiration for a mid-sized modern front yard concrete paver driveway in Portland.

 SAGA Realty & Construction
Inspiration for a large transitional formal and enclosed dark wood floor and brown floor living room remodel with beige walls, a standard fireplace, a tile fireplace and a wall-mounted tv
Find the right local pro for your project

 McDaniels Kitchen and Bath
The warm wood finish of the Medallion Cabinetry Valencia cherry kitchen cabinets is beautifully contrasted by an Argento quartz countertop and gray glass tile backsplash. The oven and range are topped by a GE combination microwave range hood. A large Elkay quartz low divide kitchen sink pairs well with a Kohler single lever pull down sprayer faucet and soap dispenser. This Webberville kitchen design includes plenty of customized storage including garbage pull outs, cooking utensil storage, a designated space for electronics, and pet food storage plus space for the dog's food and water bowls.
 McDaniels Kitchen and Bath
The warm wood finish of the Medallion Cabinetry Valencia cherry kitchen cabinets is beautifully contrasted by an Argento quartz countertop and gray glass tile backsplash. The oven and range are topped by a GE combination microwave range hood. A large Elkay quartz low divide kitchen sink pairs well with a Kohler single lever pull down sprayer faucet and soap dispenser. This Webberville kitchen design includes plenty of customized storage including garbage pull outs, cooking utensil storage, a designated space for electronics, and pet food storage plus space for the dog's food and water bowls.

 Fontile Kitchen & Bath
Inspiration for a small modern single-wall light wood floor eat-in kitchen remodel in Vancouver with an undermount sink, flat-panel cabinets, light wood cabinets, quartzite countertops, gray backsplash, ceramic backsplash, paneled appliances and a peninsula

 Leicht Westchester-Greenwich
Study room - mid-sized modern built-in desk dark wood floor study room idea in New York with pink walls and no fireplace



 Rebecca Quandt Interiors
It was important to find the perfect piece of furniture to house the home entertainment electronics. After searching for hours, I finally came upon this item from All Modern. See the next photo to see how perfectly this unit works for its purpose!
Photo: Rebecca Quandt

 RadioActive Electronics
 was created to serve a need to homeowners and businesses seeking help with installation of new technology in audio and video products like televisions, home theater systems, and the integration of sound and video systems for commercial establishments. We specialize in security and home theater and we seek a long-lasting relationship with our customers.


 Fontile Kitchen & Bath
Eat-in kitchen - small modern single-wall light wood floor eat-in kitchen idea in Vancouver with an undermount sink, flat-panel cabinets, light wood cabinets, quartzite countertops, gray backsplash, ceramic backsplash, paneled appliances and a peninsula

 Kannas Custom Cabinets, Inc.
Rustic Maple cabinets with flat panel mission style doors with a coranado bead accent.
Example of a small classic beige floor mudroom design with gray walls
Example of a small classic beige floor mudroom design with gray walls

 Dave Fox Design Build Remodelers
This project involved converting a partially finished basement into an ultimate media room with an English pub. The family is big on entertaining and enjoys watching movies and college football. It was important to combine the media area with the pub to create options for guests within the same space. Although the home has a full sized basement the staircase was centrally located, which made it difficult for special configuration. As a result, we were able to work with the existing plan be designing a media area large enough for a sectional sofa and additional seating with the English pub at the far end of the room.
The home owner had a projection screen on a bare wall with the electrical components stacked on boxes. The new plan involved installing new cabinets to accommodate components and surround the screen to give it a built-in finish. Open shelving also allows the homeowner to feature some of their collectible sports memorabilia. As if the 130 inch projection screen wasn’t large enough, the surround sound system makes you feel like you are part of the action. It is as close to the I MAX viewing experience as you are going to get in a home. Sound-deadening insulation was installed in the ceiling and walls to prevent noise from penetrating the second floor.
The design of the pub was inspired by the home owner’s favorite local pub, Brazenhead. The bar countertop with lift-top entrance was custom built by our carpenters to simulate aged wood. The finish looks rough, but it is smooth enough to wipe down easily. The top encloses the bar and provides seating for guests. A TV at the bar allows guest to follow along with the game on the big screen or tune into another game. The game table provides even another option for entertainment in the media room. Stacked stone with thick mortar joints was installed on the face of the bar and to an opposite wall containing the entrance to a wine room. Hand scrapped hardwood floors were installed in the pub portion of the media room to provide yet another touch to “Brazenhead” their own pub.
The wet bar is under a soffit area that continues into the media area due to existing duct work. We wanted to creatively find a way to separate the two spaces. Adding trim on the ceiling and front of soffit at the bar defined the area and made a great transition from the drywall soffit to the wet bar. A tin ceiling was installed which added to the ambience of the pub wet bar and further aided in defining the soffit as an intentional part of the design. Custom built wainscoting borders the perimeter of the media room. The end result allows the client to comfortably entertain in a space designed just for them.

Sponsored
Columbus, OH

Hope Restoration & General Contracting
Columbus Design-Build, Kitchen & Bath Remodeling, Historic Renovations

 Countrywide Construction & Design LLC
Sherwin Williams Renwick Olive is on the walls, The slate tile backsplash runs to the ceiling. The cabinets feature a built in shelf for cookbooks or electronic storage.
 McDaniels Kitchen and Bath
The warm wood finish of the Medallion Cabinetry Valencia cherry kitchen cabinets is beautifully contrasted by an Argento quartz countertop and gray glass tile backsplash. The oven and range are topped by a GE combination microwave range hood. A large Elkay quartz low divide kitchen sink pairs well with a Kohler single lever pull down sprayer faucet and soap dispenser. This Webberville kitchen design includes plenty of customized storage including garbage pull outs, cooking utensil storage, a designated space for electronics, and pet food storage plus space for the dog's food and water bowls.
 Fontile Kitchen & Bath
Example of a small minimalist single-wall light wood floor eat-in kitchen design in Vancouver with an undermount sink, flat-panel cabinets, light wood cabinets, quartzite countertops, gray backsplash, ceramic backsplash, paneled appliances and a peninsula

 Usable Space Interiors, LLC
Another angle of living room. This sideboard is not only lovely, but serves as a storage unit for much of the support electronics for the TV.
Mid-sized transitional open concept medium tone wood floor living room photo in Nashville with gray walls, a corner fireplace and a wall-mounted tv
Mid-sized transitional open concept medium tone wood floor living room photo in Nashville with gray walls, a corner fireplace and a wall-mounted tv

Sponsored
Columbus, OH
Hope Restoration & General Contracting
Columbus Design-Build, Kitchen & Bath Remodeling, Historic Renovations

 Michaela Dodd
Photo: Michaela Dodd © 2015 Houzz
Living room - transitional living room idea in DC Metro
Living room - transitional living room idea in DC Metro

 User
The built-in shelving echoes the grid of the glass-paned doors leading to the outside dining area and pool.
Family room - large coastal medium tone wood floor family room idea in New York with beige walls, a two-sided fireplace, a stone fireplace and a wall-mounted tv
Family room - large coastal medium tone wood floor family room idea in New York with beige walls, a two-sided fireplace, a stone fireplace and a wall-mounted tv

 Kitchen & Bath ReStylers
A small gas fireplace with slate facing in a sunburst pattern. The cabinets on both ends open for media and electronics storage. A small media server inside the cabinets stores our clients entire music and video library in one small unit. Photo: Warren Smith, CMKBD, CAPS
37