
Search results for "Electronic storage" in Home Design Ideas

 Valet Custom Cabinets & Closets
Inspiration for a mid-sized contemporary built-in desk carpeted and beige floor study room remodel in San Francisco with beige walls and no fireplace
Inspiration for a mid-sized contemporary built-in desk carpeted and beige floor study room remodel in San Francisco with beige walls and no fireplace

 Techline Furniture, Cabinetry & Closets
We crafted custom doors using corrugated sheet metal panels for this custom storage and media center. It houses a huge collection of reading materials as some electronics that are all discreetly contained when not in use.

 Leicht Westchester-Greenwich
Inspiration for a small modern l-shaped eat-in kitchen remodel in New York with an undermount sink, flat-panel cabinets, light wood cabinets, quartz countertops, multicolored backsplash, glass tile backsplash, stainless steel appliances and an island
Find the right local pro for your project


 Betsy Bassett Interiors
Custom designed kitchen hutch holds electronics, mail and cookbooks.
Photo Credit: Betsy Bassett
Eat-in kitchen - mid-sized transitional u-shaped light wood floor and brown floor eat-in kitchen idea in Boston with an undermount sink, recessed-panel cabinets, white cabinets, gray backsplash, matchstick tile backsplash, stainless steel appliances, a peninsula, gray countertops and soapstone countertops
Eat-in kitchen - mid-sized transitional u-shaped light wood floor and brown floor eat-in kitchen idea in Boston with an undermount sink, recessed-panel cabinets, white cabinets, gray backsplash, matchstick tile backsplash, stainless steel appliances, a peninsula, gray countertops and soapstone countertops

 Drury Design
Clever storage solutions abound in this Drury Design showroom design intended to highlight the spirit of the clasically-inspired Ruskin series by Rutt Handcrafted Cabinetry. Stoveside stowaways for knives and spices maintain a sense of order in the kitchen workspace. Lift-up doors like the one at right are a highlight of the Rutt cabinetry lines, with an optional electronic lift allowing the door to be closed at the press of a button.
Photo: Eric Hausman

 Surreal Systems LLC
This project is an Electronic House Magazine award winner: http://electronichouse.com/article/small_house_goes_big_with_home_automation
We were brought into this project just as the major remodel was underway, allowing us to bring together a feature-rich audio/video and automation system with elegant integration into the spaces. This system provides simple control and automation of the lights, climate, audio/video, security, video surveillance, and door locks. The homeowner can use their iPads or iPhones to control everything in their home, or when away.

Sponsored
Plain City, OH

Kuhns Contracting, Inc.
Central Ohio's Trusted Home Remodeler Specializing in Kitchens & Baths


 Kitchen Intuitions
Docking Drawer Blade Duo is a great solution for charging electronics. Starmark cabinetry allows you to integrate docking drawers into any space.
Photos by VLG Photography

 Lustig Custom Cabinets
Thick floating shelves provide decorative display areas, while TV electronic components are housed below in closed cabinetry.
Portraits by Mandi
Large transitional open concept dark wood floor family room photo in Chicago with beige walls, a standard fireplace, a stone fireplace and a wall-mounted tv
Large transitional open concept dark wood floor family room photo in Chicago with beige walls, a standard fireplace, a stone fireplace and a wall-mounted tv

 Hoi Ning Wong
Photo: Hoi Ning Wong © 2014 Houzz
Architect: square three design studios
Interior designer: GoGo Creations
Builder: Clarum Homes
Living room - contemporary living room idea in San Francisco
Living room - contemporary living room idea in San Francisco

 FPAV Electronics
Samsung "The Frame TV" mounted above fireplace. With InWall Monitor Audio Speakers for a full 5.1 Surround Sound system.
Inspiration for a large contemporary loft-style light wood floor and brown floor family room library remodel in Detroit with white walls, a standard fireplace, a plaster fireplace and a media wall
Inspiration for a large contemporary loft-style light wood floor and brown floor family room library remodel in Detroit with white walls, a standard fireplace, a plaster fireplace and a media wall
 Artisan Woodworks of Texas
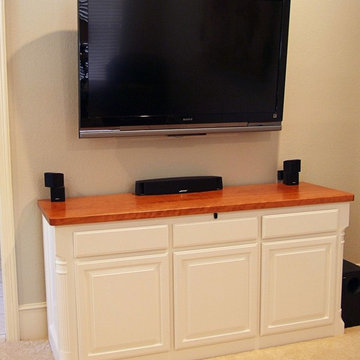
White lacquer media center with solid cherry top and hidden controls. Ample storage for electronics and media
Example of a classic home design design in Dallas
Example of a classic home design design in Dallas

Sponsored
Columbus, OH

Hope Restoration & General Contracting
Columbus Design-Build, Kitchen & Bath Remodeling, Historic Renovations

 Penza Bailey Architects
 was contacted to update the main house to suit the next generation of owners, and also expand and renovate the guest apartment. The renovations included a new mudroom and playroom to accommodate the couple and their three very active boys, creating workstations for the boys’ various activities, and renovating several bathrooms. The awkwardly tall vaulted ceilings in the existing great room and dining room were scaled down with lowered tray ceilings, and a new fireplace focal point wall was incorporated in the great room. In addition to the renovations to the focal point of the home, the Owner’s pride and joy includes the new billiard room, transformed from an underutilized living room. The main feature is a full wall of custom cabinetry that hides an electronically secure liquor display that rises out of the cabinet at the push of an iPhone button. In an unexpected request, a new grilling area was designed to accommodate the owner’s gas grill, charcoal grill and smoker for more cooking and entertaining options. This home is definitely ready to accommodate a new generation of hosting social gatherings.
Mitch Allen Photography


 Estate Services AV LLC
All of the electronic components are neatly and safely installed in an equipment rack in a storage closet.
Inspiration for a mid-sized rustic reach-in closet remodel in Orange County
Inspiration for a mid-sized rustic reach-in closet remodel in Orange County

 Balboa Design Group
Our client's original kitchen lacked adequate storage and counter space. To create a more open flow from the living room to the kitchen, we decided to remove some walls and cabinets over the island, replacing with a ceiling-mount vent hood. We also incorporated an L-shaped counter along the north facing wall to maximize counter space and increase the amount of storage. The combination of custom gray distressed wood cabinetry and sparkling white quartzite countertops create a stunning atmosphere in this previously lackluster kitchen.

Sponsored
Fredericksburg, OH

High Point Cabinets
Columbus' Experienced Custom Cabinet Builder | 4x Best of Houzz Winner

 Blue Hot Design, LLC
Recessed medicine cabinets add more storage
Freestanding bathtub - large transitional master beige tile and ceramic tile porcelain tile and gray floor freestanding bathtub idea in Milwaukee with recessed-panel cabinets, white cabinets, a two-piece toilet, beige walls, a drop-in sink and granite countertops
Freestanding bathtub - large transitional master beige tile and ceramic tile porcelain tile and gray floor freestanding bathtub idea in Milwaukee with recessed-panel cabinets, white cabinets, a two-piece toilet, beige walls, a drop-in sink and granite countertops
 Artisan Woodworks of Texas
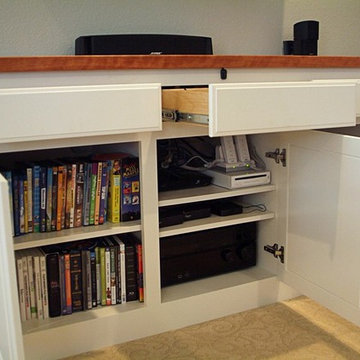
White lacquer media center with solid cherry top and hidden controls. Ample storage for electronics and media
Example of a classic home design design in Dallas
Example of a classic home design design in Dallas
 Artisan Woodworks of Texas
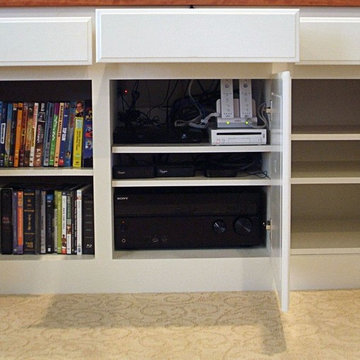
White lacquer media center with solid cherry top and hidden controls. Ample storage for electronics and media.
Home design - traditional home design idea in Dallas
Home design - traditional home design idea in Dallas
41