
Search results for "Electronic storage" in Home Design Ideas

 peaslee design
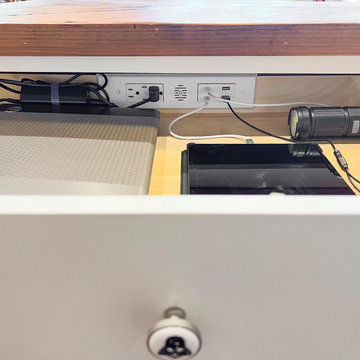
a built-in desk that looks freestanding, this cabinet is 11'L x 27"d x 30"h. It features, file drawers, pullout trays for electronic devices, larger drawers for equipment storage, pencil and sheet storage drawers and a drop-down modesty file to conceal electric cables and connections.

 Aspen White Star, LLC
Inspiration for a large rustic u-shaped brick floor and orange floor eat-in kitchen remodel in Denver with an undermount sink, green cabinets, multicolored backsplash, an island, multicolored countertops, paneled appliances, raised-panel cabinets, granite countertops and stone slab backsplash

 Michaelson Homes LLC
The drop zone for this home is the mudroom, which features lockers for backpacks and sporting equipment, as well as shoe cubbies, all concealed behind beautiful custom cabinetry from Riverside Custom Cabinetry. The metal grates on the shoe storage cabinet doors give footwear breathing room while providing a unique touch to the shaker panel door. The custom desk holds school supplies and acts as a charging station for electronics. The designer chose a beautiful stone tile in a mix of sizes and large pendants to give this mudroom a touch of class.
Designer: Meg Kohnen
Photography by: William Manning
Find the right local pro for your project

 Confluence Design
The media wall has room for a large TV, storage for games, movies and electronics, speakers for the TV and an electric fireplace with a ledgestone surround. The concrete floors are stained and polished a metallic silver.


 User
This kitchen has a shaker style door with an inside rail detail. The perimeter cabinets were painted SW Pewter Cast with a contrasting Tobacco Charcoal island. This kitchen features a trash pull, 2 spice pull-outs, a lazy susan, custom wood hood, tray dividers above the oven, a walk through pantry, pantry with broom storage and a hidden storage compartment for keys and electronics.

 Closet Factory - Colorado
A spare room is transformed into a traditional style his and hers home office with ample desktop space, storage to hide electronics and plenty of file drawers.



 Bentoreno
A custom made hybrid desk was made with the intention of utilizing a small and tight space resulting in maximum functionality. There is a work desk on one side providing easy accessibility to working on your laptop and on the other side of the desk, a complementary custom storage compartment for placing your magazines, books and remotes all within an arm length’s reach.

 Macik Custom Woodworking & Contracting, LLC
The maple cabinetry, and mantel transformed this very ordinary family room into a beautiful multi-functional area. The television will be installed above the mantel, the electronics concealed in the cabinetry, and plenty of shelving was incorporated to display family portraits.
 User
This kitchen has a shaker style door with an inside rail detail. The perimeter cabinets were painted SW Pewter Cast with a contrasting Tobacco Charcoal island. This kitchen features a trash pull, 2 spice pull-outs, a lazy susan, custom wood hood, tray dividers above the oven, a walk through pantry, pantry with broom storage and a hidden storage compartment for keys and electronics.

 The Home Depot
Vintage style gets contemporary upgrades in this kitchen and laundry combo. While the appliances do the heavy lifting, organize supplies and stack them high for space-saving style. A bit of copper warms the scene and pairs well with clean white linens and natural woven baskets. Scroll to style your space with these pieces and more.
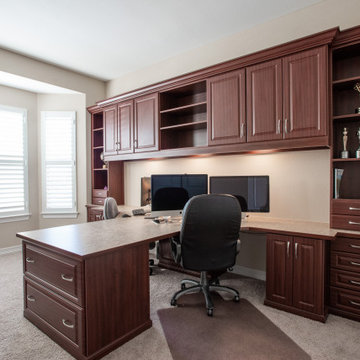 Closet Factory - Colorado
A spare room is transformed into a traditional style his and hers home office with ample desktop space, storage to hide electronics and plenty of file drawers.
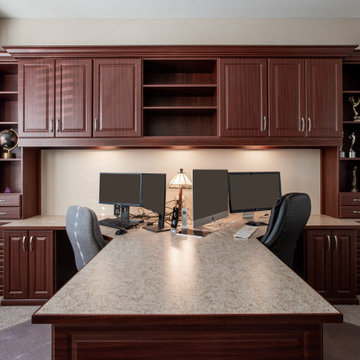 Closet Factory - Colorado
A spare room is transformed into a traditional style his and hers home office with ample desktop space, storage to hide electronics and plenty of file drawers.

Sponsored
Plain City, OH

The Creative Kitchen Company
Columbus Area Kitchen Remodeling and Refacing Professional

 Gonyea Custom Homes
Great room includes living space, dinette, spacious kitchen and access to the walk-out deck. Storage built into the central island. Photography by Spacecrafting.


 Barrett's Technology Solutions
From the rear of the theater seating the recessed big screen is viewed with the projector overhead and speakers strategically located for surround sound.
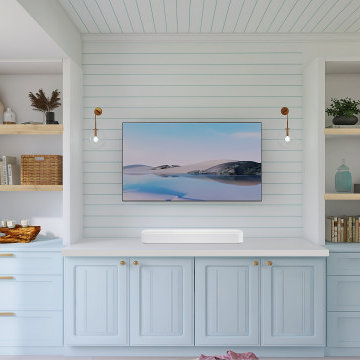
 Jenna Morley Interiors | JMI Designs
Inspiration for a mid-sized coastal open concept light wood floor, shiplap ceiling and shiplap wall family room remodel in Jacksonville with beige walls and a media wall

Sponsored
Columbus, OH

Hope Restoration & General Contracting
Columbus Design-Build, Kitchen & Bath Remodeling, Historic Renovations

 VMAX LLC
Photography Anna Zagorodna
Inspiration for a mid-sized contemporary open concept medium tone wood floor living room remodel in Richmond with gray walls, a standard fireplace and a tile fireplace
Inspiration for a mid-sized contemporary open concept medium tone wood floor living room remodel in Richmond with gray walls, a standard fireplace and a tile fireplace


 Paragon Kitchen & Bath Studio
Pull out spice rack in base cabinet.
Enclosed kitchen - mid-sized contemporary u-shaped cement tile floor and multicolored floor enclosed kitchen idea in San Francisco with an undermount sink, flat-panel cabinets, brown cabinets, quartz countertops, white backsplash, ceramic backsplash, colored appliances and an island
Enclosed kitchen - mid-sized contemporary u-shaped cement tile floor and multicolored floor enclosed kitchen idea in San Francisco with an undermount sink, flat-panel cabinets, brown cabinets, quartz countertops, white backsplash, ceramic backsplash, colored appliances and an island
42