
Search results for "Electronic storage" in Home Design Ideas

 Moore Design Works
Living room - mid-sized traditional enclosed medium tone wood floor and brown floor living room idea in Houston with white walls, a standard fireplace, a wood fireplace surround and a media wall

 Bartelt. The Remodeling Resource
The "drop zone" is ideal for phone charging, mail organization, and filing, keeping clutter off kitchen counters.
Inspiration for a cottage kitchen remodel in Milwaukee
Inspiration for a cottage kitchen remodel in Milwaukee

 Rebecca Quandt Interiors
This modular bookshelf unit provides much-needed storage space in this office for the Client's books. The bottom storage provides just the right space for electronics and office supplies to keep the desk surface clean for maximum productivity.
Photo: Rebecca Quandt
Find the right local pro for your project

 User
This kitchen has a shaker style door with an inside rail detail. The perimeter cabinets were painted SW Pewter Cast with a contrasting Tobacco Charcoal island. This kitchen features a trash pull, 2 spice pull-outs, a lazy susan, custom wood hood, tray dividers above the oven, a walk through pantry, pantry with broom storage and a hidden storage compartment for keys and electronics.

 DK Kustoms Inc
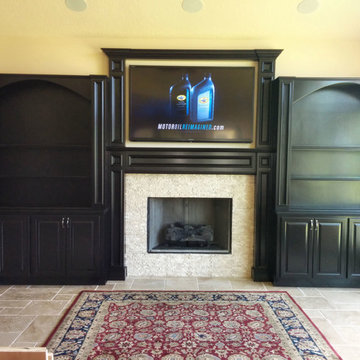
Very large wall to wall built in 18 feet in total length. Key features are all electronics are hidden yet functional. Custom matched paint. Mantle over mantle to trim out the 70" Sharp TV nicely. Custom lighting on a touch dimmer. Glass shelving with wood fronts so that the light floods the whole upper cabinet for a stunning visual effect at night. Upper display areas for decorative items.

 Van Dyke Home Improvements
The new cabinets provide much-needed storage and the new mantle makes the fireplace a focal point in the room. This family needed to house their electronic equipment and store DVDs out of sight, and wanted display shelves for family photos and collectibles. The mantle fits perfectly under the television and around the marble fireplace surround, and provides additional display area.



 NEXUS 21
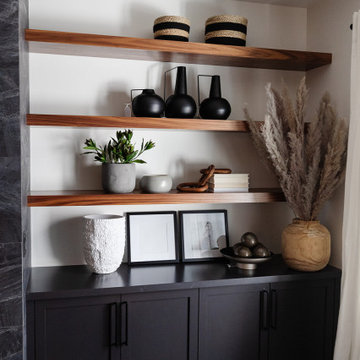
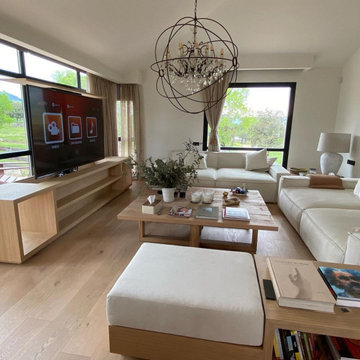
Sometimes you want entertainment, and other times you want to highlight your perfected home design.

 JBN WoodCraft & Design
Our client wanted some bench seating with some storage for their audio video equipment. We designed some seating with full extension pullouts for the electronics, adjustable shelving and a section for their sub woofer. The details on the door panels matched the panels on the fireplace and the baseboard profile blended with the fireplace hearth as well creating a feeling of continuity in the living room.

 Peter Bartels, Interior Designer
In order to make the room feel larger, a corner banquette was installed to save floor space. The lacquered cabinet with a quartz top was designerd for the Client's storage needs with a hidden trash compartment. The dining table is a Sarrinen table base with a quartz top. The custom cabinet in the foreground next to the sofa was designed for charging electronic devisies and connecting to HDMI cables.
 NEXUS 21
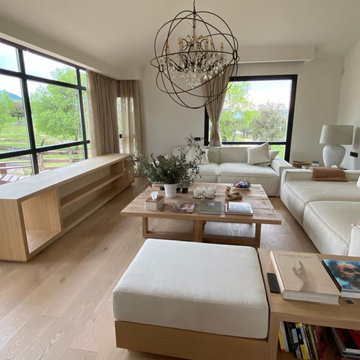
Sometimes you want entertainment, and other times you want to highlight your perfected home design.

 Uniquely Yours Redesign
Example of a transitional dining room design in Philadelphia
Example of a transitional dining room design in Philadelphia


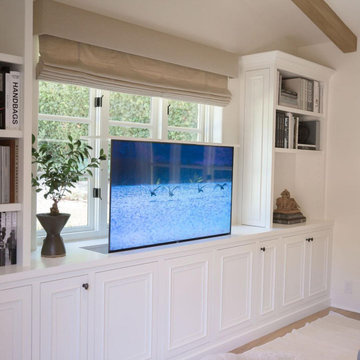 NEXUS 21
Transform your living space with a hidden pop-up TV lift! Save space and keep home aesthetics with a touch of a button.

 TekHome, Inc.
Top Lit display shelves,
Hidden Electronics,
Remote Controlled Gas Fireplace
Living room - mid-sized traditional open concept dark wood floor and brown floor living room idea in San Francisco with beige walls, a standard fireplace, a stone fireplace and a wall-mounted tv
Living room - mid-sized traditional open concept dark wood floor and brown floor living room idea in San Francisco with beige walls, a standard fireplace, a stone fireplace and a wall-mounted tv

 Denise Quade Design
White painted cabinets with a grey glaze offers display storage and hidden storage. Behind the doors and the drawers are electronic equipment, blankets, photo albums, and games.

Inspiration for a mid-sized timeless l-shaped porcelain tile eat-in kitchen remodel in Cleveland with an undermount sink, raised-panel cabinets, dark wood cabinets, granite countertops, beige backsplash, ceramic backsplash, stainless steel appliances and beige walls


 Carolyn Reyes
Photo: Carolyn Reyes © 2016 Houzz
Kitchen
Kitchen - transitional kitchen idea in Los Angeles
Kitchen - transitional kitchen idea in Los Angeles


 Dimplex North America
The contemporary design of the Aiden media console borders on modern with an industrial mix of earthy looking Peppercorn finished wood veneers, smoked glass doors and a top elevated by metal stanchions. The open media storage area allows for easy access to electronics with two adjustable glass shelves on each side of the unit offering even more space. The Aiden features a 33" Multi-Fire XD™ firebox.
47