
Search results for "Electronic storage" in Home Design Ideas
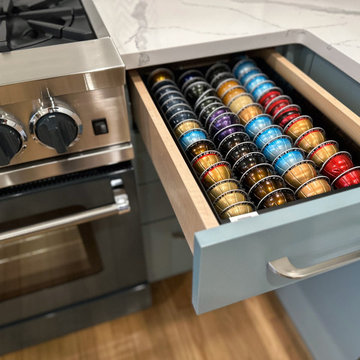
 Kitchen Designs by Ken Kelly, Inc. (CKD, CBD, CR)
Example of a small minimalist u-shaped light wood floor and beige floor eat-in kitchen design in New York with an undermount sink, flat-panel cabinets, blue cabinets, quartz countertops, white backsplash, quartz backsplash, stainless steel appliances, a peninsula and white countertops

 Teoria Interiors
Large modern pantry doors give-off sleek and clean look while offering ample space for storage.
Large minimalist kitchen photo in New York with flat-panel cabinets, white cabinets, quartz countertops, gray backsplash, an island and gray countertops
Large minimalist kitchen photo in New York with flat-panel cabinets, white cabinets, quartz countertops, gray backsplash, an island and gray countertops

 Wired Right Electrical, LLC
For this customer, we mounted his TV over the fireplace. We hid the wires for the components behind the walls and installed the components on the table to the left. The wires to the speakers are showing because he wanted to leave them sitting on the mantel. The wires were not long enough to fish, and he was happy to leave them until a future upgrade.
Find the right local pro for your project

 The Vuepoint Group, LLC
When you build a house for speculative sale, not every buyer likes the choices you make. We typically include a vented gas fireplace in our homes, and we build them in with cabinets to allow storage of electronics, etc. We recently sold a house where the client wanted a more traditional look. Here's the before and after... See our Facebook page for more images.

 Veronika Harrison
This townhouse project was for a fun, hip, techy family who needed more space to spread out on their main level. By removing a wall, and widening entries, we were able to re-arrange the kitchen to allow for a fantastic open feeling, with all sorts of hidden nooks and crannies to quickly tuck away their electronics.
 Kitchen Designs by Ken Kelly, Inc. (CKD, CBD, CR)
Eat-in kitchen - small modern u-shaped light wood floor and beige floor eat-in kitchen idea in New York with an undermount sink, flat-panel cabinets, blue cabinets, quartz countertops, white backsplash, quartz backsplash, stainless steel appliances, a peninsula and white countertops
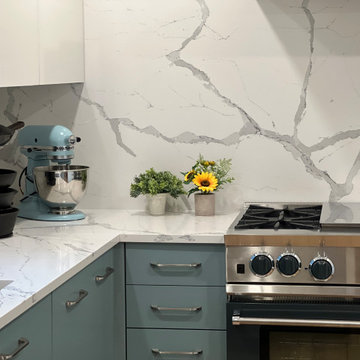 Kitchen Designs by Ken Kelly, Inc. (CKD, CBD, CR)
Eat-in kitchen - small modern u-shaped light wood floor and beige floor eat-in kitchen idea in New York with an undermount sink, flat-panel cabinets, blue cabinets, quartz countertops, white backsplash, quartz backsplash, stainless steel appliances, a peninsula and white countertops

Sponsored
Columbus, OH

Hope Restoration & General Contracting
Columbus Design-Build, Kitchen & Bath Remodeling, Historic Renovations
 Kitchen Designs by Ken Kelly, Inc. (CKD, CBD, CR)
Inspiration for a small modern u-shaped light wood floor and beige floor eat-in kitchen remodel in New York with an undermount sink, flat-panel cabinets, blue cabinets, quartz countertops, white backsplash, quartz backsplash, stainless steel appliances, a peninsula and white countertops
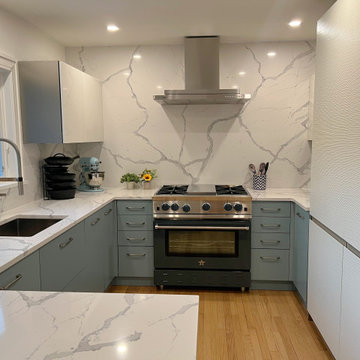 Kitchen Designs by Ken Kelly, Inc. (CKD, CBD, CR)
Inspiration for a small modern u-shaped light wood floor and beige floor eat-in kitchen remodel in New York with an undermount sink, flat-panel cabinets, blue cabinets, quartz countertops, white backsplash, quartz backsplash, stainless steel appliances, a peninsula and white countertops
 Kitchen Designs by Ken Kelly, Inc. (CKD, CBD, CR)
Example of a small minimalist u-shaped light wood floor and beige floor eat-in kitchen design in New York with an undermount sink, flat-panel cabinets, blue cabinets, quartz countertops, white backsplash, quartz backsplash, stainless steel appliances, a peninsula and white countertops
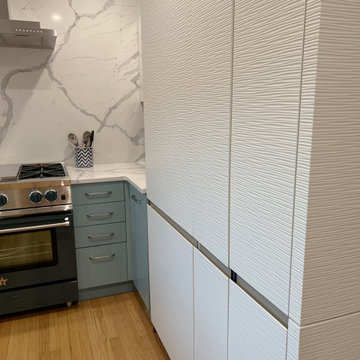 Kitchen Designs by Ken Kelly, Inc. (CKD, CBD, CR)
Inspiration for a small modern u-shaped light wood floor and beige floor eat-in kitchen remodel in New York with an undermount sink, flat-panel cabinets, blue cabinets, quartz countertops, white backsplash, quartz backsplash, stainless steel appliances, a peninsula and white countertops
 Kitchen Designs by Ken Kelly, Inc. (CKD, CBD, CR)
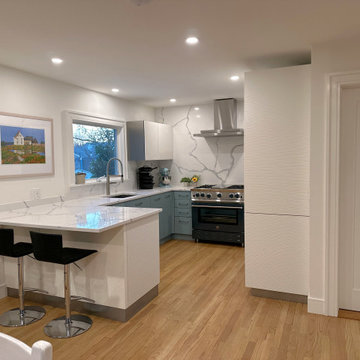
Small minimalist u-shaped light wood floor and beige floor eat-in kitchen photo in New York with an undermount sink, flat-panel cabinets, blue cabinets, quartz countertops, white backsplash, quartz backsplash, stainless steel appliances, a peninsula and white countertops

 Media Rooms Inc
Family room media cabinet with over 35 drawers and shelves for storage. The decorative columns on either side of the TV pull out to reveal hidden drawers which conceal secret gun racks. The drawers have custom made locks which are also hidden. The cabinet was designed specifically for this space to fit wall-to-wall and floor to ceiling. Speakers for the surround sound system are hidden behind doors with acoustically transparent cloth. The dimensions are 15’ wide, 8’ high with varying depths. It has a white lacquer finish with natural cherry countertop. The entire cabinet was designed and fabricated in the in-house cabinet shop of Media Rooms Inc. The flat panel TV and surround sound system was also installed by Media Rooms.

Sponsored
Plain City, OH

Kuhns Contracting, Inc.
Central Ohio's Trusted Home Remodeler Specializing in Kitchens & Baths
 Joshua David Home, LLC
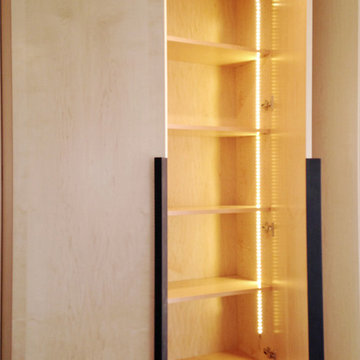
The clean minimalist lines of this built-in cabinetry give the whole space a more sleek modern look. The custom unit made of cerused oak, black and gold marble tops, and powder coated steel handles, has ample storage below to house electronic equipment and other belongings like throw blankets, books, and even board games. The side cabinets also contain storage shelves and are lit by LED lights which are activated by opening the doors.
 BCT Group
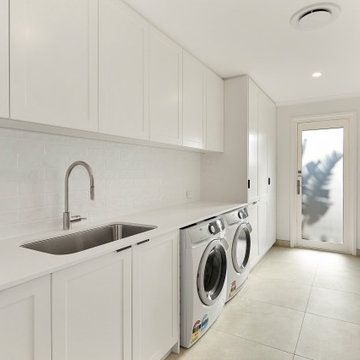
Huge laundry space at Wyndham Vale 57 with large sink and heaps of storage space. Featuring a large linen press, door to outside and washing machine and dryer spaces.

 Christopher's Kitchen & Bath
This large master is complete with a custom steam shower and separate water closet, utilizing the space and allowing for maximum privacy. The steam shower control also controls the shower function, keeping the focus on the beautiful tile, rather than the controls.
Each of the rustic wood vanities is topped with custom quartz and backlit blue glass sinks. The water closet features a large, frosted glass door, to allow light to pass through and maintain privacy.
Tim Gormley, TG Image
 ING Construction
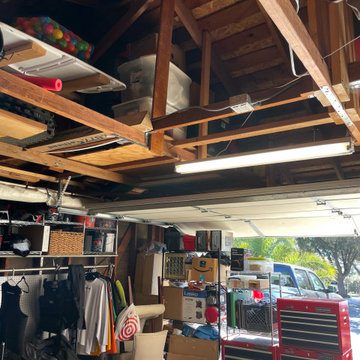
Thousand Oaks, CA - Garage Renovation / Conversion
Installation of insulation, drywall, storage areas, flooring and a fresh paint to finish.
Example of a mid-sized urban attached two-car garage workshop design in Los Angeles
Example of a mid-sized urban attached two-car garage workshop design in Los Angeles

Sponsored
Delaware, OH

Buckeye Basements, Inc.
Central Ohio's Basement Finishing ExpertsBest Of Houzz '13-'21
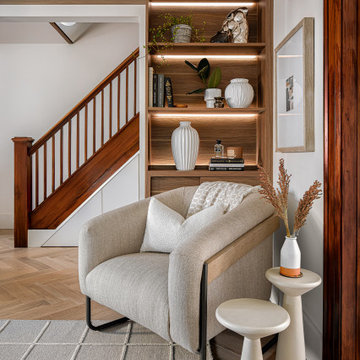
 Level Studio
Custom wall-to-wall illuminated millwork housing electronics, trinkets, and storage
1960s home design photo in Toronto
1960s home design photo in Toronto

 Zuver Construction
This project on 82nd St. features Azul Aran quartz, built-in wine storage in the island, electronic drapes and incorporated a unique architectural element — an arched doorway that was once at the Embassy Suites at Washington Square in Tigard. The original kitchen's footprint was extended to now include more space for entertaining and overlooking the beautiful garden. Pendant lights and lights within the cabinets provide an added glow to the crisp, timeless space.
Photo credit: Real Estate Tours Oregon

 FPAV Electronics
Theater Space with Side wall with Lighting Movie posters by Glowbox. Wall paneling by Simplified Acoustics. Seating by Octane Seating that include two rows with Full 4 Seat Sofa and Back Love Seat with two independent seats. Projector mounted in customized storage space in ceiling for clean final system design.
51