
Search results for "Electronic storage" in Home Design Ideas
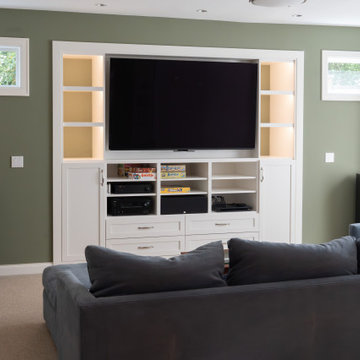
 Entero Design
This custom-built entertainment center transformed the family room into a warm, organized, and inviting gathering space. Featuring beautifully crafted Canyon Creek Cabinetry, the built-in design provides ample storage while creating a seamless focal point for the room. Thoughtfully designed to blend style and functionality, the cabinetry conceals electronics, displays treasured décor, and maximizes every inch of space. The finished project brings timeless craftsmanship and everyday comfort together, creating a family room that's as beautiful as it is practical.
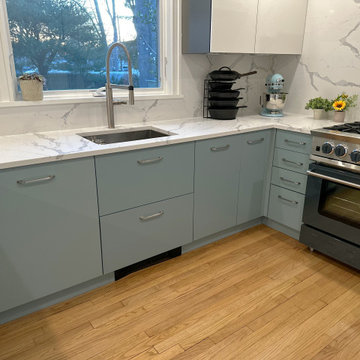
 Kitchen Designs by Ken Kelly, Inc. (CKD, CBD, CR)
Small minimalist u-shaped light wood floor and beige floor eat-in kitchen photo in New York with an undermount sink, flat-panel cabinets, blue cabinets, quartz countertops, white backsplash, quartz backsplash, stainless steel appliances, a peninsula and white countertops

 Rebecca Quandt Interiors
This side table was the perfect functional solution: it houses the home entertainment electronics perfectly without compromising aesthetics. The walnut finish matches the mantle, side chair, and console table, despite all being purchased by a different manufacturer!
Photo: Rebecca Quandt
Find the right local pro for your project
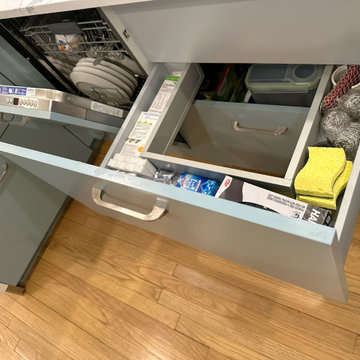 Kitchen Designs by Ken Kelly, Inc. (CKD, CBD, CR)
Small minimalist u-shaped light wood floor and beige floor eat-in kitchen photo in New York with an undermount sink, flat-panel cabinets, blue cabinets, quartz countertops, white backsplash, quartz backsplash, stainless steel appliances, a peninsula and white countertops
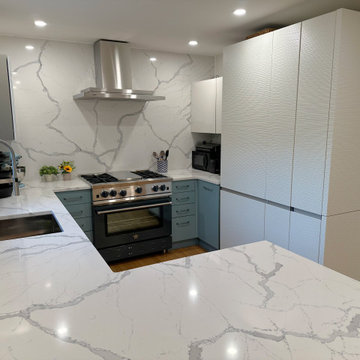 Kitchen Designs by Ken Kelly, Inc. (CKD, CBD, CR)
Example of a small minimalist u-shaped light wood floor and beige floor eat-in kitchen design in New York with an undermount sink, flat-panel cabinets, blue cabinets, quartz countertops, white backsplash, quartz backsplash, stainless steel appliances, a peninsula and white countertops


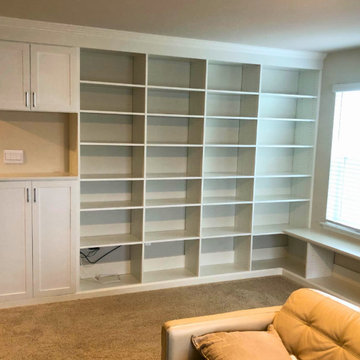
 Behind Closed Doors Custom Closets & Cabinetry
This custom entertainment center in Maryland seamlessly integrates both style and functionality. Designed to fit the unique dimensions of the space, it features sleek cabinetry that provides ample storage for electronics, media, and family games, while keeping everything organized and hidden behind closed doors. Open shelving adds a decorative touch, allowing for the display of personal items and décor.
With its tailored design, this entertainment center not only enhances the aesthetic of the family room but also creates a streamlined, clutter-free space for everyday living.

Sponsored
Fredericksburg, OH

High Point Cabinets
Columbus' Experienced Custom Cabinet Builder | 4x Best of Houzz Winner

 Harmony Builders LTD
The living room focus is a great ribbon style fireplace with a stacked stone surround. There is a storage compartment for where the TV will be hung so that you can keep the electronic components hidden. We customized the fireplace to have floating shelves and the added detail with the back lights add a nice touch to showcase some of the items they love.

 The Beard Group, Ltd.
Additional kitchen storage is conveniently located on the opposite side of the island in custom built floor to ceiling cabinetry, including a corkboard and landing station for electronics, etc.
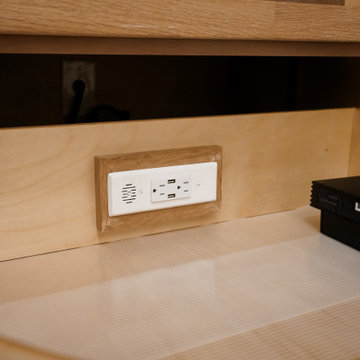
 Kerfside Custom Cabinets
Built-in power outlets provide convenient access for electronics while remaining concealed.
Inspiration for a contemporary wine cellar remodel in Dallas
Inspiration for a contemporary wine cellar remodel in Dallas

 JM Custom Products
JMCP
Inspiration for a mid-sized transitional light wood floor family room remodel in Toronto with a standard fireplace, a stone fireplace and a wall-mounted tv
Inspiration for a mid-sized transitional light wood floor family room remodel in Toronto with a standard fireplace, a stone fireplace and a wall-mounted tv

 Expression In Wood
Small trendy built-in desk light wood floor study room photo in Los Angeles with white walls and no fireplace

 Kuhl Design Build LLC
Troy Gustafson
Mid-sized transitional medium tone wood floor mudroom photo in Minneapolis with gray walls and a dark wood front door
Mid-sized transitional medium tone wood floor mudroom photo in Minneapolis with gray walls and a dark wood front door

Sponsored
Delaware, OH

Buckeye Basements, Inc.
Central Ohio's Basement Finishing ExpertsBest Of Houzz '13-'21
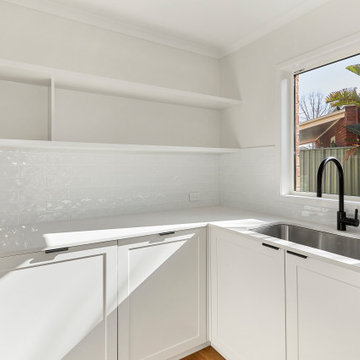
 BCT Group
Large butler's pantry with deep sink complete with black gooseneck tap. Stylish tile splashback and an abundance of storage space. This butler's pantry is perfect for preparing all your family's meals. Designed and built by the BCT Group Architecture, Interior Design & Construction Teams.

 Donna Mancini Interiors & Flooring
The sideboard makes a statement in the living room at 104"wide. It's made of reclaimed pine and finished in antique blue. Solid wood construction offers durability, plenty of storage, and a transitional style that blends nicely with the coastal inspired space.

 Lynn Hopkins Architects
Built-ins along one wall of the new family room provide a place to study, storage for electronic equipment , games and books as well as display. Windows on three sides of the room, plus doorways to the kitchen and breakfast area, assure generous amounts of natural light.

 Renovisions
These South Shore homeowners desired a fresh look for their kitchen that was efficient and functional with a design worthy of showing off to family and friends. They also wished for more natural light, increased floor area and better countertop work space allowing for ease of preparation and cooking. The Renovisions team began the remodel by installing a larger (5’) window over the sink area which overlooks the beautiful backyard. Additional countertop workspace was achieved by utilizing the corner and installing a GE induction cooktop and stainless steel hood. This solution was spot on spectacular!
Renovisions discussed the importance of adding lighting fixtures and the homeowners agreed. Under cabinet lighting was installed under wall cabinets with switch as well as two pendants over the peninsula and one pendant over the sink. It also made good design sense to add additional recessed ceiling fixtures with LED lights and trims that blend well with the ceiling.
The project came together beautifully and boasts gorgeous shaker styled cherry cabinetry with glass mullian doors. The separate desk area serves as a much needed office/organizational area for keys, mail and electronic charging.
A lovely backsplash of Tuscan-clay-look porcelain tile in 4”x8” brick pattern and diagonal tile with decorative metal-look accent tiles serves an eye-catching design detail. We created interest without being overdone.
A large rectangular under-mounted ‘chef’ sink in stainless steel finish was the way to go here to accommodate larger pots and pans and platters. The creamy color marble like durable yet beautiful quartz countertops created a soft tone for the kitchens overall aesthetic look. Simple, pretty details give the cherry cabinets understated elegance and the mix of textures makes the room feel welcoming.
Our client can’t wait to start preparing her favorite recipes for her family.



 South Land Remodeling Inc.
On this large and expansive balcony, we added this custom storage unit to match the house paint & roof material making it seamless to the house itself. We also added the custom bench featured in this picture with material to match the wooden decking in the backyard & front patio. Farmhouse style light fixtures throughout along with new outlets for any extra electronics the clients would like to add to the balcony.
Contact us for a FREE remodeling consultation & estimate! (818)574-8086 or visit our website: www.southlandremodeling.com

 k YODER design
The bedroom features a headboard wall of custom built-in storage, matched on an adjacent wall by additional custom closets. Aliza Schlabach, photographer
 South Land Remodeling Inc.
On this large and expansive balcony, we added this custom storage unit to match the house paint & roof material making it seamless to the house itself. We also added the custom bench featured in this picture with material to match the wooden decking in the backyard & front patio. Farmhouse style light fixtures throughout along with new outlets for any extra electronics the clients would like to add to the balcony.
Contact us for a FREE remodeling consultation & estimate! (818)574-8086 or visit our website: www.southlandremodeling.com
52