
Search results for "Electronic storage" in Home Design Ideas
 Tracey Stephens Design, LLC
Wing Wong/Memories TTL
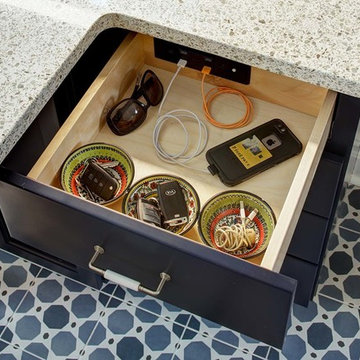
Inspiration for a mid-sized eclectic u-shaped porcelain tile and blue floor home design remodel in New York with a single-bowl sink, shaker cabinets, blue cabinets, quartz countertops, white backsplash, ceramic backsplash, stainless steel appliances, a peninsula and multicolored countertops
Inspiration for a mid-sized eclectic u-shaped porcelain tile and blue floor home design remodel in New York with a single-bowl sink, shaker cabinets, blue cabinets, quartz countertops, white backsplash, ceramic backsplash, stainless steel appliances, a peninsula and multicolored countertops

 Zin Home
The Gus Modern Junction Desk is a minimalist design that’s well suited for home office or open-concept living. The open storage compartment can be used to store books and magazines, or as a handy spot to charge electronic devices. The writing surface has an open trough at the back to hold stationary or to attractively store and display books or artwork. Concealed, brushed metal fittings enable seamless cord management. The single push-to-open drawer stores essential office supplies and clutter.
Dimensions: W48”xD24”xH29.5”
Bench-made, stainless steel tapered base
Push-to-open drawer is finished in durable white lacquer
Brushed metal fittings at the back of storage compartment and trough for cord management
Assembles easily. Includes instructions, hardware, and tools.

 Sklar Studios
Check out the before and afters of this space! What a transformation! Creating a useful and functional transition into the sunken family room was a key element to sub-diving the now very open floor plan. A custom, low bookcase nestles behind the sectional sofa and serves as additional storage, bench seating, and as a physical, but low barrier between the two space while still keeping the space open and connected. Sections of the sofa electronically recline for additional comfort and versatility.
Find the right local pro for your project

 Meyer Design
Farmhouse board and batten accents are highlighted throughout the stairway and basement living space
Inspiration for a large country wooden wood railing staircase remodel in Chicago with painted risers
Inspiration for a large country wooden wood railing staircase remodel in Chicago with painted risers

 SYNC Technology Integration, LLC
Another look with the cabinet open.
Basement - mid-sized traditional underground medium tone wood floor basement idea in Indianapolis with beige walls
Basement - mid-sized traditional underground medium tone wood floor basement idea in Indianapolis with beige walls

 K&D Home and Design
Bring a contemporary look and feel into your living space with this TV Stand. Rectangular in shape, it features a bold, modern design that offers plentiful storage space. Four storage drawers are perfect for movies and small electronics while a sturdy glass shelf offers two spaces with wiring access for modern media devices. Crafted with a minimalistic approach, the drawers are clean and streamlined with no hardware to distract. Finished in a high gloss black, but also available in high gloss white.
55.25"x 15.75"x 15.75"

 Kitchen Studio: Kansas City
This tiny kitchen was barely usable by a busy mom with 3 young kids. We were able to remove two walls and open the kitchen into an unused space of the home and make this the focal point of the home the clients had always dreamed of! Hidden on the back side of this peninsula are 3 cubbies, one for each child to store their backpacks and lunch boxes for school. The fourth cubby contains a charging station for the families electronics.

Sponsored
Plain City, OH

The Creative Kitchen Company
Columbus Area Kitchen Remodeling and Refacing Professional

 Christopher's Kitchen & Bath
This large master is complete with a custom steam shower and separate water closet, utilizing the space and allowing for maximum privacy. The steam shower control also controls the shower function, keeping the focus on the beautiful tile, rather than the controls.
Each of the rustic wood vanities is topped with custom quartz and backlit blue glass sinks. The water closet features a large, frosted glass door, to allow light to pass through and maintain privacy.
Tim Gormley, TG Image




 Woodmaster Kitchens
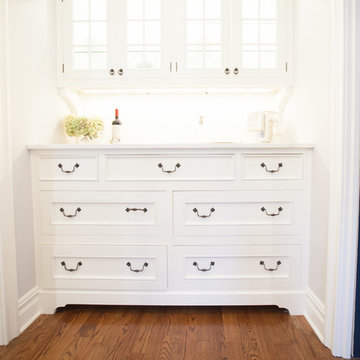
The Medallion cabinetry brings an element of style plus practical storage to this kitchen design in Rochester, MI. A tall cabinet with pocket doors provides space for electronics, while symmetrical glass door cabinets are the ideal place to display decorative items. The main white cabinetry beautifully contrasts with the island in a painted black finish, which includes both valuable food preparation space and seating. The entire kitchen design is highlighted by a multi-layered lighting design including pendant, recessed ceiling, and under-cabinet lights.

 Sprout, Quark Enterprises
An important part of having a family is having a way to organize and store books, clothes, and electronics. Sprout kids 16 Cubby organizer and decorative storage bins work together to provide a stylish way to do just that.

 Allen Irvin - Designer
back entry from garage. mud room bench, storage, and dog bath. counter to left of bench is great recharging station for electronics. dog bath can double as area to clean up after outdoor activity.

Sponsored
Fredericksburg, OH

High Point Cabinets
Columbus' Experienced Custom Cabinet Builder | 4x Best of Houzz Winner

 Zuver Construction
This project on 82nd St. features Azul Aran quartz, built-in wine storage in the island, electronic drapes and incorporated a unique architectural element — an arched doorway that was once at the Embassy Suites at Washington Square in Tigard. The original kitchen's footprint was extended to now include more space for entertaining and overlooking the beautiful garden. Pendant lights and lights within the cabinets provide an added glow to the crisp, timeless space. Notice the built-in appliance garage and tiles that reach clear to the ceiling for added drama and a finished look.
Photo credit: Real Estate Tours Oregon

 Sarah Goesling - Goesling Group
Bruce Starrenburg
Inspiration for a large transitional white tile and stone tile marble floor sauna remodel in Chicago with an undermount sink, flat-panel cabinets, dark wood cabinets, marble countertops, an undermount tub, a one-piece toilet and gray walls
Inspiration for a large transitional white tile and stone tile marble floor sauna remodel in Chicago with an undermount sink, flat-panel cabinets, dark wood cabinets, marble countertops, an undermount tub, a one-piece toilet and gray walls

 Space Interior Design
Another view of this bath shows the shower alcove hidden in the eaves, and the stolen space used for the toilet area. The handmade green tiles reflect the light from the sky light, and small sconces from Restoration Hardware surround the ceiling. The counters are man made, the sinks are Catherine by Kohler, the mirrors open to reveal hidden storage, and the custom cabinetry by Legacy Woodwork features electronic opening in the corner. photos by Jorge Gera

 Whitten Architects
Jonathan Reece
Mid-sized transitional open concept medium tone wood floor living room photo in Portland Maine with white walls, a standard fireplace, a stone fireplace and a wall-mounted tv
Mid-sized transitional open concept medium tone wood floor living room photo in Portland Maine with white walls, a standard fireplace, a stone fireplace and a wall-mounted tv



 MAC Reno Design Build LTD ( MAC Renovations)
Example of a mid-sized transitional l-shaped laminate floor eat-in kitchen design in Vancouver with an undermount sink, shaker cabinets, white cabinets, quartz countertops, gray backsplash, glass tile backsplash, stainless steel appliances and an island

 User
Fine Focus Photography
Living room - contemporary open concept living room idea in Austin with white walls, a ribbon fireplace and a wall-mounted tv
Living room - contemporary open concept living room idea in Austin with white walls, a ribbon fireplace and a wall-mounted tv

 JS-1 Construction Co
Wine storage
Appliance garage, Hidden outlet
Inspiration for a mid-sized contemporary u-shaped marble floor eat-in kitchen remodel in Miami with an undermount sink, shaker cabinets, medium tone wood cabinets, granite countertops, black backsplash, stone slab backsplash, stainless steel appliances and no island
Inspiration for a mid-sized contemporary u-shaped marble floor eat-in kitchen remodel in Miami with an undermount sink, shaker cabinets, medium tone wood cabinets, granite countertops, black backsplash, stone slab backsplash, stainless steel appliances and no island
56