
Search results for "Electronic" in Home Design Ideas

 Electronic Lifestyle Associates (ela)
Our demonstration theater was designed,engineered and fabricated by ela as a visual and auditory reference masterpiece. Viewing the stunning 4K Sony projector with native 4K 60Hz & extended HDR video content is an eye popping experience. As the soundtrack kicks in, you are transported to another dimension! Only the meticulously crafted home theaters can replicate the directors soundtrack with visceral authority and subtle nuances. We then shift gears transforming the audio experience into to one of the most stunning 2ch stereo reproduction experiences you will ever hear. This theater is a MUST SEE & HEAR reference experience! Ouir vendor partners are: Sony, Stewart Filmscreen, Totem Acoustics, Velodyne, Parasound Halo, Integra, Oppo, Panamax, Straight Wire, URC Total Control, Lutron Homeworks, VIP Seating and more.
Gregg Schwartz

 JAUREGUI Architecture Interiors Construction
Piston Design
Example of a tuscan open concept kitchen design in Houston with dark wood cabinets and two islands
Example of a tuscan open concept kitchen design in Houston with dark wood cabinets and two islands

 Zoom-Room Murphy Beds
Zoom-Room showcased at the Motivo showroom in London, Ontario!
Inspiration for a large modern bedroom remodel in Toronto
Inspiration for a large modern bedroom remodel in Toronto
Find the right local pro for your project

 Caela McKeever
Photo: Caela McKeever © 2017 Houzz
Inspiration for an eclectic home design remodel in Seattle
Inspiration for an eclectic home design remodel in Seattle

 CubeDepot
With modification such as shelving, office desks, new drawing board, energy efficient lighting, wifi, carpet flooring, HVAC options, etc. this container office will bring sustainability and creativity to your company.

 Universal Appliance and Kitchen Center
FULL VIEW GLASS DOOR
REQUIRES CUSTOM PANEL AND HANDLES
2 WINE STORAGE SHELVES
ADJUSTABLE, SPILL PROOF SHELVES
ELECTRONIC CONTROLS W/ LCD DISPLAY
APPEARANCE:
Full View Glass Door
Overlay Design
Optional Polished Chrome Handle
Optional Stainless Tubular Handles
Requires Custom Panel and Handles
CAPACITY:
16 Bottle Capacity
5.7 Cu Ft Refrigerator Capacity
CONTROLS:
Electronic Controls w/ LCD Display
CONVENIENCE FEATURES:
Interior Accent Lighting (Matches 424 Model)
Optional Door Lock
DIMENSIONS:
34" H x 24" D x 23 7/8" W
MANUFACTURERS WARRANTY:
12 Years Parts - Sealed System
2 Years Parts & Labor
5 Years Parts & Labor -Sealed System
RACKS:
Roller-Glide Wine Storage Shelves (16 Bottles)
Adjustable, Spill-Proof Glass Shelves/Floor
Clear Utility Bin

 Custom Home Theater Systems & Automation
McIntosh Electronics power this very eclectic room. Fun room with so many features, for example look up and see stars vents in ceiling as you would on a ship.

 The Tailored Closet of Indy
Basement media center in white finish
Example of a mid-sized transitional underground carpeted and beige floor basement design in Indianapolis with gray walls and no fireplace
Example of a mid-sized transitional underground carpeted and beige floor basement design in Indianapolis with gray walls and no fireplace

 Sage Audio Video
Practice your Golf Swing in the Golf Simulator Room
Home theater - large contemporary home theater idea in New York
Home theater - large contemporary home theater idea in New York

 Breeze Giannasio Interiors
Stacey Zarin Goldberg
Example of a large eclectic open concept light wood floor living room library design in DC Metro with white walls, a standard fireplace, a brick fireplace and no tv
Example of a large eclectic open concept light wood floor living room library design in DC Metro with white walls, a standard fireplace, a brick fireplace and no tv

 L&M Design.Build.Furnish
Inspiration for a mid-sized modern dark wood floor mudroom remodel in Birmingham

 Claire Jefford, Inc.
Stephani Buchman Photography
Example of a mid-sized transitional open concept dark wood floor family room design in Toronto with beige walls, a standard fireplace and a wall-mounted tv
Example of a mid-sized transitional open concept dark wood floor family room design in Toronto with beige walls, a standard fireplace and a wall-mounted tv

 Just BuiltIns Cabinetry
Integrated storage and TV white, custom built in cabinets in den. Shaker style doors and electronics concealed behind frosted glass panel. White oak stained wood counter breaks the white and led lights in the cubbies shelves provide ambient illumination. TV is mounted on lap panel painted to match and top shelves are designed not to block view from window.

 Boca Tech and Automation
The opposite side of the rack front shows off some stunning electronic art, interchangeable pictures and downloadable new ones keep this art always current.
 Electronic Lifestyle Associates (ela)
Attached to the boys bedrooms is a Jack&Jill bathroom. This room has all the same amenities (lighting control-music access-heated floor and more) as all other bathrooms. We also incorporated in-wall night lites in strategic location throughout the home, including all bathrooms.

 E. F. San Juan
Coastal Shingle Style on St. Andrew Bay
Private Residence / Panama City Beach, Florida
Architect: Eric Watson
Builder: McIntosh-Myers Construction
For this lovely Coastal Shingle–style home, E. F. San Juan supplied Loewen impact-rated windows and doors, E. F. San Juan Invincia® impact-rated custom mahogany entry doors, exterior board-and-batten siding, exterior shingles, and exterior trim and millwork. We also supplied all the interior doors, stair parts, paneling, mouldings, and millwork.
Challenges:
At over 10,000 square feet, the sheer size of this home—coupled with the extensive amount of materials we produced and provided—made for a great scheduling challenge. Another significant challenge for the E. F. San Juan team was the homeowner’s desire for an electronic locking system on numerous Invincia® doors we custom manufactured for the home. This was a first-time request for us, but a challenge we gladly accepted!
Solution:
We worked closely with the builder, Cliff Myers of McIntosh-Myers Construction, as well as the architect, Eric Watson, to ensure the timeliness of decisions as they related to the home’s critical production timeline. We also worked closely with our design engineer and the home’s engineer of record, Allen Barnes of Apex Engineering Group, to provide a solution that allowed for an electronic lock on our custom Invincia® mahogany doors. The completed home is a stunning example of coastal architecture that is as safe and secure as it is beautiful.
---
Photography by Jack Gardner
 Propellor Design Inc
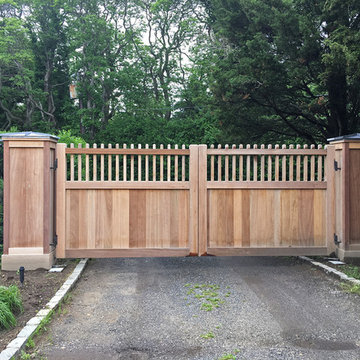
Custom electronic cedar gates
Inspiration for a mid-sized coastal home design remodel in New York
Inspiration for a mid-sized coastal home design remodel in New York


 HD2020
Karli Moore Photography
Example of a mid-sized classic open concept carpeted family room design in Tampa with gray walls, no fireplace and a wall-mounted tv
Example of a mid-sized classic open concept carpeted family room design in Tampa with gray walls, no fireplace and a wall-mounted tv

 The Cabinet Shoppe
Family room - large traditional open concept medium tone wood floor family room idea in Minneapolis with gray walls, a standard fireplace and a wall-mounted tv
155