
Search results for "Electronic" in Home Design Ideas
 Celtic Custom Homes
Depict it Studios
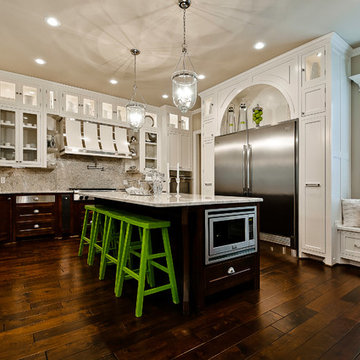
Inspiration for a transitional u-shaped kitchen remodel in Little Rock with an undermount sink, shaker cabinets, white cabinets and stainless steel appliances
Inspiration for a transitional u-shaped kitchen remodel in Little Rock with an undermount sink, shaker cabinets, white cabinets and stainless steel appliances
 Kitch-X Cabinetry / Agent of Poggenpohl
Jill Broussard photographer
Designer, Cheryl Carpenter

Example of a mid-sized minimalist single-wall porcelain tile and white floor eat-in kitchen design in Houston with flat-panel cabinets, white backsplash, glass sheet backsplash, stainless steel appliances, an island, gray cabinets and solid surface countertops
Example of a mid-sized minimalist single-wall porcelain tile and white floor eat-in kitchen design in Houston with flat-panel cabinets, white backsplash, glass sheet backsplash, stainless steel appliances, an island, gray cabinets and solid surface countertops

 User
UserLocated in one of the Ritz residential towers in Boston, the project was a complete renovation. The design and scope of work included the entire residence from marble flooring throughout, to movement of walls, new kitchen, bathrooms, all furnishings, lighting, closets, artwork and accessories. Smart home sound and wifi integration throughout including concealed electronic window treatments.
The challenge for the final project design was multifaceted. First and foremost to maintain a light, sheer appearance in the main open areas, while having a considerable amount of seating for living, dining and entertaining purposes. All the while giving an inviting peaceful feel,
and never interfering with the view which was of course the piece de resistance throughout.
Bringing a unique, individual feeling to each of the private rooms to surprise and stimulate the eye while navigating through the residence was also a priority and great pleasure to work on, while incorporating small details within each room to bind the flow from area to area which would not be necessarily obvious to the eye, but palpable in our minds in a very suttle manner. The combination of luxurious textures throughout brought a third dimension into the environments, and one of the many aspects that made the project so exceptionally unique, and a true pleasure to have created. Reach us www.themorsoncollection.com
Photography by Elevin Studio.
Find the right local pro for your project
 Lucy Interior Design
Interior Design: Lucy Interior Design
Photography: SPACECRAFTING
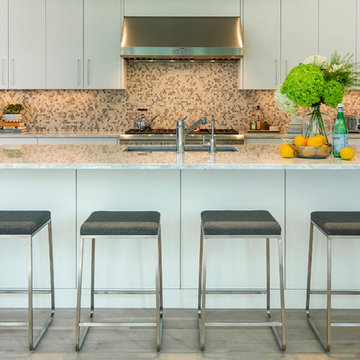
Kitchen - contemporary light wood floor kitchen idea in Minneapolis with an undermount sink, flat-panel cabinets, white cabinets, multicolored backsplash, mosaic tile backsplash, stainless steel appliances and an island
Kitchen - contemporary light wood floor kitchen idea in Minneapolis with an undermount sink, flat-panel cabinets, white cabinets, multicolored backsplash, mosaic tile backsplash, stainless steel appliances and an island

 G. Christianson Construction, Inc.
Drawing from Sarah Susanka's Not-So-Big House principles, we designed the living room to be multi-purpose defined by the grand staircase and our "reading cave" alcove. Knotty hickory flooring, craftsman trim and walnut accents gives the home American character.
This home is built to European Passive House standards to drastically reduce our energy use by 70%, then we added solar panels on the garage to become Net-Zero energy use for the year and carbon footprint of Zero for the home. Energy bills for the home are $10.77 per month (the minimum grid connection fee).
Photos: Jen G. Pywell
 Christopher's Kitchen & Bath

This large master is complete with a custom steam shower and separate water closet, utilizing the space and allowing for maximum privacy. The steam shower control also controls the shower function, keeping the focus on the beautiful tile, rather than the controls.
Each of the rustic wood vanities is topped with custom quartz and backlit blue glass sinks. The water closet features a large, frosted glass door, to allow light to pass through and maintain privacy.
Tim Gormley, TG Image
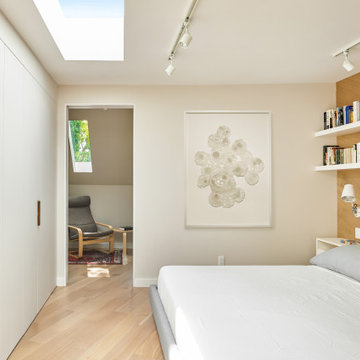
 Wanda Ely Architect Inc.
The reading nook and a view to the trees can be glimpsed through the doorway leading from the bedroom to the office space.
Artwork by Tania Love
Photo by Scott Norsworthy
 Logic Integration
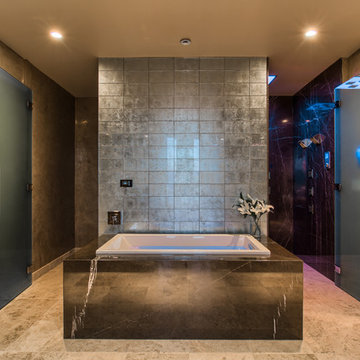
High end bathroom in Las Vegas with Elan home automation
Example of a large trendy master gray tile limestone floor and beige floor bathroom design in Las Vegas with gray walls, granite countertops and a hinged shower door
Example of a large trendy master gray tile limestone floor and beige floor bathroom design in Las Vegas with gray walls, granite countertops and a hinged shower door
 Earth Elements Design Center
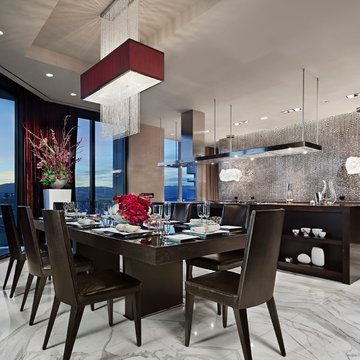
Las Vegas contemporary condo
Example of a large trendy marble floor great room design in Las Vegas with white walls and no fireplace
Example of a large trendy marble floor great room design in Las Vegas with white walls and no fireplace
 H. Customs Audio Video

2013 Fort Worth Dream Home
Built by AG Builders, Featured in Fort Worth Magazine and Electronics design/installation performed by H. Customs Audio Video.
Entire home is Control4 automated.
For more information please contact H. Customs.

 Pineapple House Interior Design
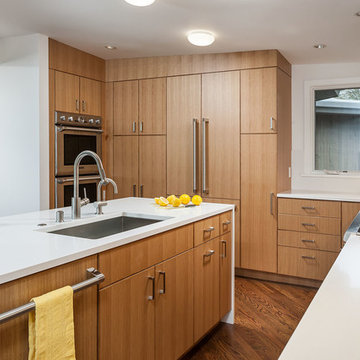
-In this kitchen renovation, new double islands & ceiling-high cabinetry quadruples the previous counter & storage space
-9’ island with seating includes three workstations
-Seating island offers under counter electronics charging ports & three shelves of storage per workstation in cabinets directly in front of stools
-Behind stools, lower cabinetry provides one drawer & two pull-out shelves per workstation
-7’ prep island services 48” paneled refrigerator & 48” gas range & includes 2nd sink, 2nd dishwasher & 2nd trash/recycling station
-Wine/beverage chiller located opposite island sink
-Both sink spigots are touch-less & are fed by whole-house water filtration system
-Independent non-leaching water faucet delivers purified, double-pass reverse osmosis drinking water
-Exhaust fan for gas range is hidden inside bridge of upper cabinets
-New built-in window seat in bay window increases seating for informal dining while reducing floor space needed for table and chairs
-New configuration allows unobstructed windows & French doors to flood space with natural light & enhances views into the back yard
-Gray-blue coloration of cabinet bases helps anchor the middle of the room and provides welcome contrast in scheme
 Hamish Murray Construction, Inc.
KuDa Photography
Trendy u-shaped dark wood floor kitchen photo in Portland with an undermount sink, flat-panel cabinets, medium tone wood cabinets, paneled appliances and an island
Trendy u-shaped dark wood floor kitchen photo in Portland with an undermount sink, flat-panel cabinets, medium tone wood cabinets, paneled appliances and an island
 Colorado Comfort Products, Inc.
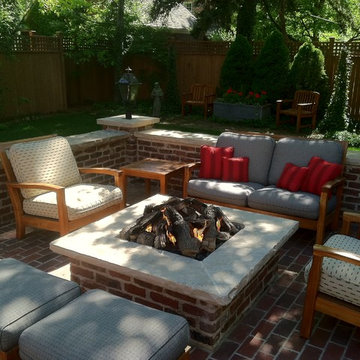
Here is a comfortable outdoor fire pit with gas logs by RH Peterson and Honeywell Electronic Ignition. The gas light is also operated with electronic ignition. Perfect ambiance for a relaxing evening by the fire.
Richard Hall

 Heiser Designs
This home in Redmond’s Union Hill neighborhood underwent a complete overhaul including a remodel, layout updates, custom furnishings and styling throughout. The floor plan and flow of the spaces were updated for contemporary living, while the design emits a timeless ambiance.
 McDaniels Kitchen and Bath
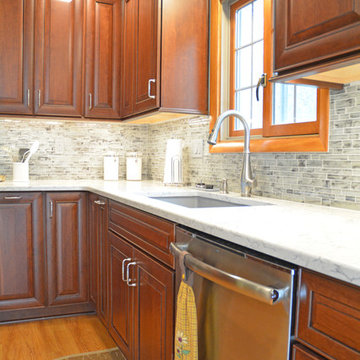
The warm wood finish of the Medallion Cabinetry Valencia cherry kitchen cabinets is beautifully contrasted by an Argento quartz countertop and gray glass tile backsplash. The oven and range are topped by a GE combination microwave range hood. A large Elkay quartz low divide kitchen sink pairs well with a Kohler single lever pull down sprayer faucet and soap dispenser. This Webberville kitchen design includes plenty of customized storage including garbage pull outs, cooking utensil storage, a designated space for electronics, and pet food storage plus space for the dog's food and water bowls.
 Celtic Custom Homes
Large transitional open concept light wood floor and coffered ceiling family room photo in Other with white walls, a standard fireplace, a stone fireplace and a wall-mounted tv

 Control4
Striking bathroom brings the outdoors in with floor to ceiling window and an organic tile wall and features smart home automation to enhance the ambiance. In-ceiling speakers broadcast the music of your choice using a whole-home audio solution, powered by Control4. The recessed smart lighting lighting and accent lights are designed to create the perfect personalized ambiance, whether relaxing after a hard day or getting energized for a night out. Other automation options may include triggering tinted windows for privacy, ambient heating in the floor and placing a TV behind the mirror. Everything can be controlled from virtually anywhere using your Control4 app with a smart phone or tablet device.
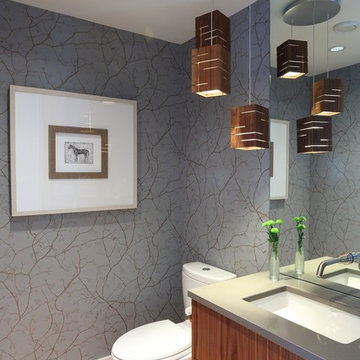
 Beyond Beige Interior Design Inc.
Beyond Beige Interior Design | www.beyondbeige.com | Ph: 604-876-3800 | Best Builders | Ema Peter Photography | Furniture Purchased From The Living Lab Furniture Co.
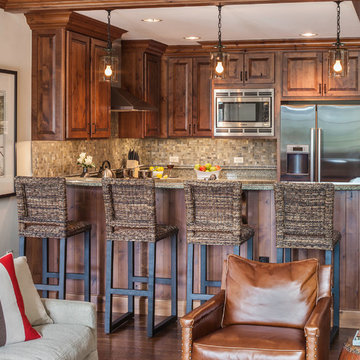
 WORTH INTERIORS
Open concept kitchen - mid-sized rustic u-shaped dark wood floor open concept kitchen idea in Denver with raised-panel cabinets, dark wood cabinets, mosaic tile backsplash, stainless steel appliances and a peninsula
158