
Search results for "Electronic" in Home Design Ideas

 Power Pros Electrical Ltd. - Residential Division
Inspiration for a timeless dining room remodel in Vancouver

 Johnston Architects
Example of a mid-sized mountain style backyard deck design in Seattle with a roof extension

 IronStrike Stoves & Inserts
The Madison Park™ 32 and Madison Park 34 gas fireplace inserts bring convenience and efficient heating to an existing wood-burning fireplace. Listed to fit zero-clearance factory-built and masonry fireplaces, the Madison Park line of gas inserts turns your standard fireplace into a cost-effective heat source that displays a realistic gas fire for brilliant warmth and ambiance.
Aesthetics
High-detail, hand painted log set and realistic fireplace depth.
State-of-the-art burn technology provides the flame appearance and glow of an authentic wood-burning fire.
Standard accent lighting can be used to compliment the burning fire or provide a stylish way to add lighting to a room without adding heat.
Choose between 3 distinctive styles of accessory facades to match the look of your existing décor.
The interior of the firebox can be complimented by choosing 1 of 2 brick interiors or by opting for reflective black enamel to enhance the look of the fire.
Comfort
Wireless Total Comfort Control™ remote system provides precise heat control.
Electronic ignition system with battery backup—still ignites and heats during a power outage.
Standard 155-CFM blower to circulate warmth in your home.
Ease of Operation
From the convenience of your sofa, use your Total Comfort Control remote to adjust the room temperature around the exact area where you are relaxing.
Six heat and blower settings give you precise control to efficiently heat the space around you.
In addition to temperature control, enjoy six lighting settings and pilot operation directly from the included remote control.
Looking for a smaller insert? Learn more about the Madison Park 27.
Find the right local pro for your project

 Smart Design Concepts
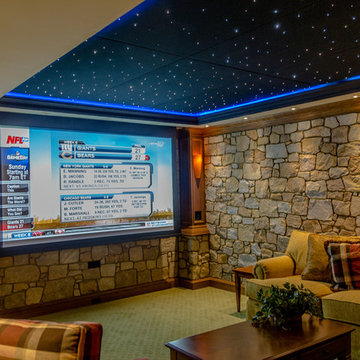
Inspiration for a large modern open concept medium tone wood floor and brown floor living room remodel in San Diego with gray walls, a standard fireplace, a stone fireplace and no tv


 Van Cleave Architecture + Design
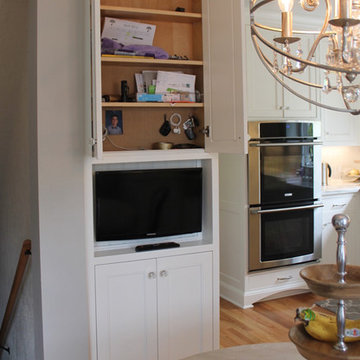
This cabinet is only 4" deep and provides a drop zone for electronics, cell phones, keys, papers and mail as you come in the back door. It also houses a wall-mounted TV visible from the breakfast table.

 Tile Trends, Inc.
Subway Tile-Herringbone
Inspiration for a mid-sized rustic l-shaped dark wood floor and brown floor eat-in kitchen remodel with a farmhouse sink, raised-panel cabinets, dark wood cabinets, quartz countertops, white backsplash, subway tile backsplash, stainless steel appliances, an island and beige countertops
Inspiration for a mid-sized rustic l-shaped dark wood floor and brown floor eat-in kitchen remodel with a farmhouse sink, raised-panel cabinets, dark wood cabinets, quartz countertops, white backsplash, subway tile backsplash, stainless steel appliances, an island and beige countertops


 Creative Remodeling & Design
Inspiration for a mid-sized transitional master beige tile and stone tile travertine floor alcove shower remodel in Philadelphia with flat-panel cabinets, dark wood cabinets, a two-piece toilet, an undermount sink and granite countertops

 Anthony J. Vallée
The client was excited to purchase a home in the beautiful resort of Sandestin, but was not pleased with the dark interiors, heavy mouldings, tile floors, dated fixtures and heavy feel of the interior of the home. We solved their problems by completely renovating the interiors. Ceilings were raised, floors were replaced, cabinetry and fixtures were replaced and a problem area in the living room was solved. They now have the open, clean, airy beach home of their dreams and I couldn't be more pleased with how this home turned out for them.
anthony vallee

 J R Lazaro Builders Inc
Electronic doggy door.
Laundry room - transitional laundry room idea in Indianapolis
Laundry room - transitional laundry room idea in Indianapolis

 Celtic Custom Homes
Master bath with heated floors, herringbone pattern tile, Verser Cabinets, and his and her sinks and closets.
Inspiration for a huge transitional master white tile and porcelain tile porcelain tile, gray floor and double-sink freestanding bathtub remodel with white cabinets, a two-piece toilet, white walls, an undermount sink, quartzite countertops, a hinged shower door, white countertops and a built-in vanity
Inspiration for a huge transitional master white tile and porcelain tile porcelain tile, gray floor and double-sink freestanding bathtub remodel with white cabinets, a two-piece toilet, white walls, an undermount sink, quartzite countertops, a hinged shower door, white countertops and a built-in vanity


 Power Pros Electrical Ltd. - Residential Division
Inspiration for a timeless bedroom remodel in Vancouver

 Closet & Storage Concepts - Central PA
Inspiration for a contemporary laundry room remodel in Philadelphia

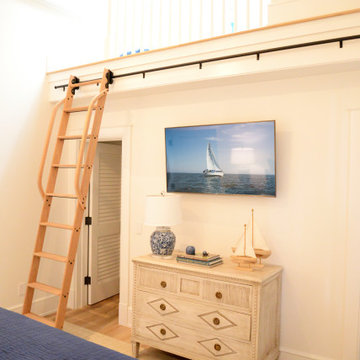


 Koncerted - Home Automation & Home Media
Keitaro Yoshioka Photography
Mid-sized minimalist dark wood floor and brown floor dining room photo in Boston with white walls and no fireplace
Mid-sized minimalist dark wood floor and brown floor dining room photo in Boston with white walls and no fireplace
171