
Search results for "Electronic" in Home Design Ideas
 Van Cleave Architecture + Design
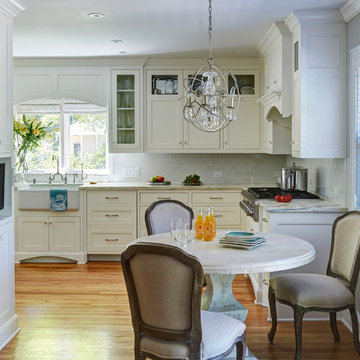
Even with a 1920's Tudor, you can have a classic open kitchen.
Inspiration for a mid-sized transitional home design remodel in Milwaukee
Inspiration for a mid-sized transitional home design remodel in Milwaukee


Find the right local pro for your project

 Georgia Blinds & Interiors
 professional photo shoot by Planomatic. Marietta, GA. Installation.
Open concept kitchen - mid-sized traditional l-shaped medium tone wood floor open concept kitchen idea in Atlanta with an undermount sink, raised-panel cabinets, white cabinets, granite countertops, beige backsplash, ceramic backsplash, stainless steel appliances and an island
Open concept kitchen - mid-sized traditional l-shaped medium tone wood floor open concept kitchen idea in Atlanta with an undermount sink, raised-panel cabinets, white cabinets, granite countertops, beige backsplash, ceramic backsplash, stainless steel appliances and an island

 ITALIA FURNITURE
Example of a mid-sized trendy enclosed carpeted and brown floor living room design in Atlanta with brown walls, a standard fireplace, a plaster fireplace and a media wall

 Theater One Inc
We worked with an interior designer to change this family room into a 7.1 custom home theater with a 10' wide, 2.35 screen.
An RTI automation system was used to control the A/V gear, lighting and motorized curtains.
Other electronics used were Marantz, Sony, KEF and Furman.
 Georgia Blinds & Interiors
Project Location: Park Regency Luxury Condos in Buckhead.
Trendy loft-style light wood floor living room photo in Atlanta with beige walls
Trendy loft-style light wood floor living room photo in Atlanta with beige walls

 Wipliance
Mid-sized minimalist enclosed dark wood floor and brown floor family room photo in Seattle with beige walls and a wall-mounted tv

 REHAB Kitchen & Bath
Country u-shaped travertine floor and beige floor home design photo in San Diego with white cabinets, white backsplash, stainless steel appliances, a peninsula, an undermount sink, recessed-panel cabinets, marble countertops and porcelain backsplash




 Sundance Technologies
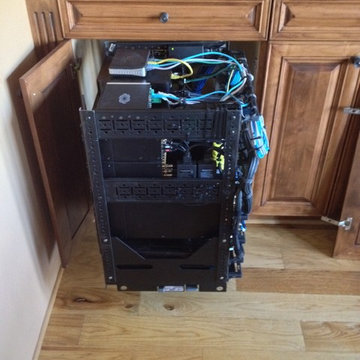
Coore audio upgrade:
This rack slides out and rotates for easy access.
Mid-sized elegant open concept medium tone wood floor home design photo in Phoenix with beige walls, a standard fireplace, a wood fireplace surround and no tv
Mid-sized elegant open concept medium tone wood floor home design photo in Phoenix with beige walls, a standard fireplace, a wood fireplace surround and no tv


 Casaplex, LLC
Example of a mid-sized trendy open concept carpeted home theater design in DC Metro with gray walls and a projector screen

 Kimberley Kay Interiors
Quiana Marie Photography
Hunter Green Benjamin Moore Paint
Matte White Hexagon Backsplash
Example of a small eclectic single-wall open concept kitchen design in San Francisco with a double-bowl sink, recessed-panel cabinets, green cabinets, granite countertops, white backsplash, porcelain backsplash, stainless steel appliances and no island
Example of a small eclectic single-wall open concept kitchen design in San Francisco with a double-bowl sink, recessed-panel cabinets, green cabinets, granite countertops, white backsplash, porcelain backsplash, stainless steel appliances and no island

 Robert Elliott Custom Homes
Situated on one of the most prestigious streets in the distinguished neighborhood of Highland Park, 3517 Beverly is a transitional residence built by Robert Elliott Custom Homes. Designed by notable architect David Stocker of Stocker Hoesterey Montenegro, the 3-story, 5-bedroom and 6-bathroom residence is characterized by ample living space and signature high-end finishes. An expansive driveway on the oversized lot leads to an entrance with a courtyard fountain and glass pane front doors. The first floor features two living areas — each with its own fireplace and exposed wood beams — with one adjacent to a bar area. The kitchen is a convenient and elegant entertaining space with large marble countertops, a waterfall island and dual sinks. Beautifully tiled bathrooms are found throughout the home and have soaking tubs and walk-in showers. On the second floor, light filters through oversized windows into the bedrooms and bathrooms, and on the third floor, there is additional space for a sizable game room. There is an extensive outdoor living area, accessed via sliding glass doors from the living room, that opens to a patio with cedar ceilings and a fireplace.

 Edgewater Design Group
Our clients already had the beautiful lot on Burt Lake, all they needed was the home. We were hired to create an inviting home that had a "craftsman" style of the exterior and a "cottage" style for the interior. They desired to capture a casual, warm, and inviting feeling. The home was to have as much natural light and to take advantage of the amazing lake views. The open concept plan was desired to facilitate lots of family and visitors. The finished design and home is exactly what they hoped for. To quote the owner "Thanks to the expertise and creativity of the design team at Edgewater, we were able to get exactly what we wanted."
-Jacqueline Southby Photography

 Chelsea & Meade Chippendale Railings
D. Johnson
Inspiration for a timeless home design remodel in Denver
Inspiration for a timeless home design remodel in Denver
208