Search results for "Electronic" in Home Design Ideas
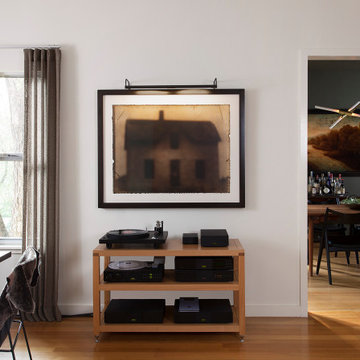
Custom Made entertainment Backing to help Make a Smaller TV fit on a Large Wall. TV Gives a Clean Look mounted and blends in with the Minimalistic Modem Style

Coastal Shingle Style on St. Andrew Bay
Private Residence / Panama City Beach, Florida
Architect: Eric Watson
Builder: McIntosh-Myers Construction
For this lovely Coastal Shingle–style home, E. F. San Juan supplied Loewen impact-rated windows and doors, E. F. San Juan Invincia® impact-rated custom mahogany entry doors, exterior board-and-batten siding, exterior shingles, and exterior trim and millwork. We also supplied all the interior doors, stair parts, paneling, mouldings, and millwork.
Challenges:
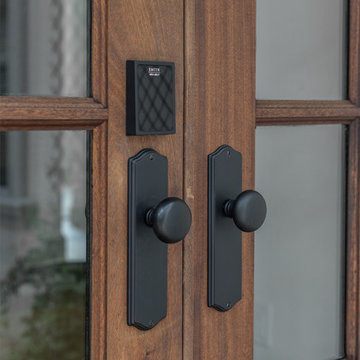
At over 10,000 square feet, the sheer size of this home—coupled with the extensive amount of materials we produced and provided—made for a great scheduling challenge. Another significant challenge for the E. F. San Juan team was the homeowner’s desire for an electronic locking system on numerous Invincia® doors we custom manufactured for the home. This was a first-time request for us, but a challenge we gladly accepted!
Solution:
We worked closely with the builder, Cliff Myers of McIntosh-Myers Construction, as well as the architect, Eric Watson, to ensure the timeliness of decisions as they related to the home’s critical production timeline. We also worked closely with our design engineer and the home’s engineer of record, Allen Barnes of Apex Engineering Group, to provide a solution that allowed for an electronic lock on our custom Invincia® mahogany doors. The completed home is a stunning example of coastal architecture that is as safe and secure as it is beautiful.
---
Photography by Jack Gardner
Find the right local pro for your project

Example of a beach style patio design in New York with a fire pit and no cover

William Psolka, psolka-photo.com
Large transitional enclosed carpeted home theater photo in New York with blue walls and a projector screen

Great room with 11' tall ceiling and plenty of natural light from an abundance of windows. Gas fireplace with mantel high stone and wood mantel. TV mounting above fireplace with electronics chase for wiring.

GREY CRAWFORD INC.
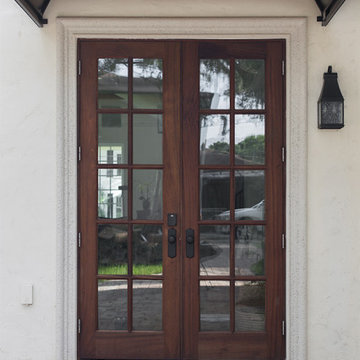
Inspiration for a 1950s entryway remodel in Los Angeles with a blue front door

Casey Dunn Photography
Example of a large classic galley dark wood floor eat-in kitchen design in Houston with a farmhouse sink, shaker cabinets, beige cabinets, white backsplash, stainless steel appliances, an island, marble countertops and ceramic backsplash

This is an example of a mid-sized coastal back porch design in Other with decking and a roof extension.

Photography by William Psolka, psolka-photo.com
Example of a large transitional enclosed carpeted and multicolored floor home theater design in New York with beige walls and a projector screen

2013 Fort Worth Dream Home
Built by AG Builders, Featured in Fort Worth Magazine and Electronics design/installation performed by H. Customs Audio Video.
This media room features a 120" projection screen, 3 Episode Front Stage In-Wall Speakers, 4 - 8" In-Ceiling Surround Speakers, Episode Triple 10" Subwoofers, Onkyo Surround Sound Receiver, SnapAV Matrix Switcher, Bluray DVD, AppleTV, Custom Rack.
Design by H. Customs Audio Video and AG Builders
Entire home is Control4 automated.
For more information please contact H. Customs.
Photography by Fort Worth Magazine

David Burroughs
Huge transitional beige three-story stone house exterior photo in Miami with a hip roof and a shingle roof

Roll-out, media shelves from Dura Supreme Cabinetry are convenient for audio/visual components, gaming systems (Xbox, Playstation, Wii Consoles, etc.), DVD players, stereo systems, and other electronics stored in an entertainment center.
Media Centers are a fashionable feature in new homes, and a popular remodeling project for existing homes. With open floor plans, the media room is often designed adjacent to the kitchen, and it makes good sense to visually tie these rooms together with coordinating cabinetry styling and finishes.
Dura Supreme’s entertainment cabinetry is designed to fit the conventional sizing requirements for media components. With our entertainment accessories, your sound system, speakers, gaming systems, and movie library can be kept organized and accessible.
The Media Centers shown here are just a few examples of the many different looks that can be created with Dura Supreme’s entertainment cabinetry. The quality construction you expect from Dura Supreme, with all of our door styles, wood species and finishes, to create the one-of-a-kind look that perfectly complements your home and your lifestyle.
Request a FREE Dura Supreme Cabinetry Brochure Packet at:
http://www.durasupreme.com/request-brochure

Inspiration for a transitional light wood floor family room library remodel in Louisville with gray walls, no fireplace and a media wall

GREY CRAWFORD INC.
Example of a mid-century modern patio design in Los Angeles with no cover

Electronic dog door located in this laundry room, which is situated between the garage and kitchen. Tre Dunham, Fine Focus Photography
Laundry room - traditional laundry room idea in Austin

Inspiration for a small scandinavian open concept light wood floor and white floor family room remodel in New York with white walls, no fireplace and a media wall

Trendy light wood floor bedroom photo in Los Angeles with white walls and no fireplace

Photography by William Psolka, psolka-photo.com
Inspiration for a mid-sized modern enclosed carpeted and multicolored floor home theater remodel in Newark with brown walls and a wall-mounted tv
3