
Search results for "Electronically controlled fork" in Home Design Ideas
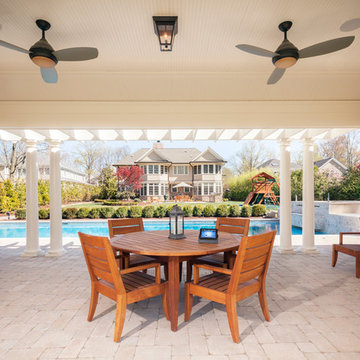
 Electronics Design Group, Inc.
Photography by William Psolka, psolka-photo.com
Large transitional backyard concrete paver patio photo in Newark with a gazebo
Large transitional backyard concrete paver patio photo in Newark with a gazebo
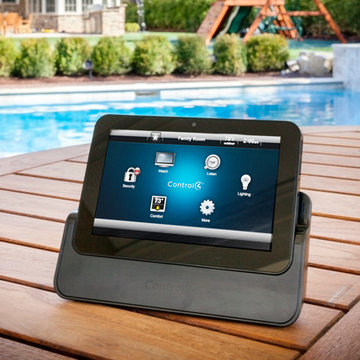 Electronics Design Group, Inc.
Photography by William Psolka, psolka-photo.com
Inspiration for a large transitional backyard concrete paver patio remodel in Newark with a gazebo
Inspiration for a large transitional backyard concrete paver patio remodel in Newark with a gazebo
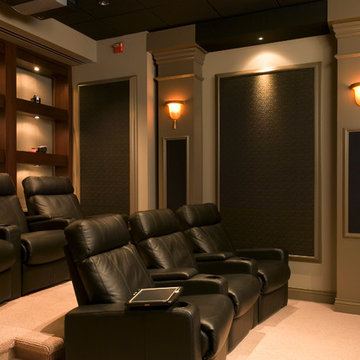
 Barrett's Technology Solutions
Localized design in home theater with appropriate placement of fixtures, switches and dimmers will enhance your experience. Centralized
design using Lutron products minimizes the controls on the wall by using dimming power panels located out of sight.
Find the right local pro for your project
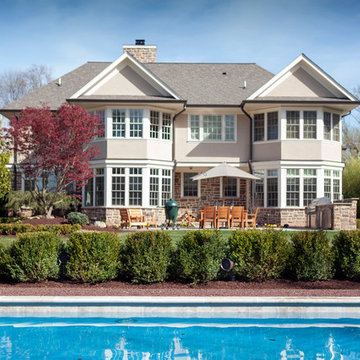 Electronics Design Group, Inc.
Photography by William Psolka, psolka-photo.com
Mid-sized transitional gray three-story stone gable roof photo in Newark
Mid-sized transitional gray three-story stone gable roof photo in Newark
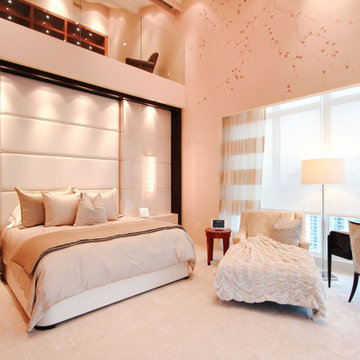
 Geeks of Technology
Crestron-controlled backlit padded headboard, motorized roller shades, and motorized striped drapes in the primary bedroom of this Brickell Key penthouse. Recessed lighting, headboard lighting, and shades all on independent circuits - adjustable from the Crestron keypad on the nightstand without leaving bed.
 Electronics Design Group, Inc.
Photography by William Psolka, psolka-photo.com
Mid-sized transitional formal and loft-style medium tone wood floor living room photo in Newark with beige walls, no fireplace and no tv
Mid-sized transitional formal and loft-style medium tone wood floor living room photo in Newark with beige walls, no fireplace and no tv
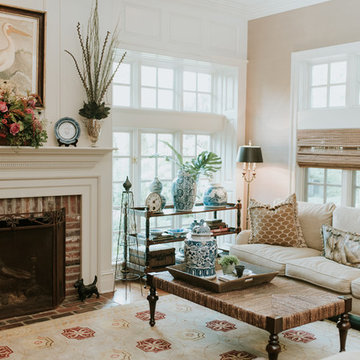
 Electronic Home Solutions
Family Room with 9 lighting loads (switches) and the gas fireplace are controlled by 2 Vantage Keypads
Example of a living room design in Philadelphia
Example of a living room design in Philadelphia
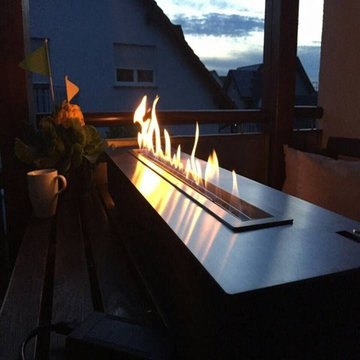
 Art Fireplace Technology Limited
AF100 automatic insert Alcohol bioethanol hearth “extra-large” Premium fireplace burner
The beauty of long flames, in the pure state, which are reflected in the block of stainless steel. The AF100 offers the possibility of creating a fireplace hearth 16/9 in a trendy design. A new idea of the fire, just press on the remote control
1. Automatic bioethanol burner extinction or ignition ordered by electric board and a Button ON/OFF and remote control.
2. Material in stainless and MDF.
3. Separately bio-ethanol tank and burning hearth
4. Co2 Safety infrared detector which stops the fire in the event of reaching un-authorized levels.
5. Automatic electric pump to fill the burner
6. With electronic heat detectors, it will automatice extinction when the temperature reaching the un-authorized levels.
7. AC charger or battery charger with battery loader.
8, With audio effect.
9, Easy install and operate.
10.OEM service provided
Related other models of intelligent alcohol ethanol burners:
Insert Automatic bioethanol fireplace AF66 (66X24X11.5cm)
Insert Automatic bioethanol fireplace AF120 (120X24X21.5cm)
Insert Automatic bioethanol fireplace AF150 (150X24X21.5cm)
Insert Automatic bioethanol fireplace AF180 (180X24X21.5cm)
Data Sheets And User Guide On request!!!
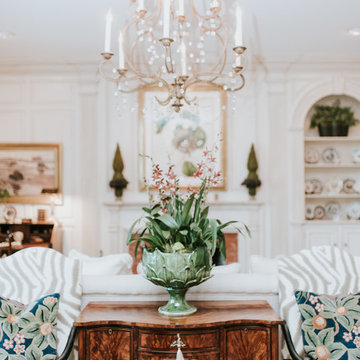 Electronic Home Solutions
Living Room with 9 lighting loads (switches) controlled by 2 Vantage Keypads
Inspiration for a dining room remodel in Philadelphia
Inspiration for a dining room remodel in Philadelphia
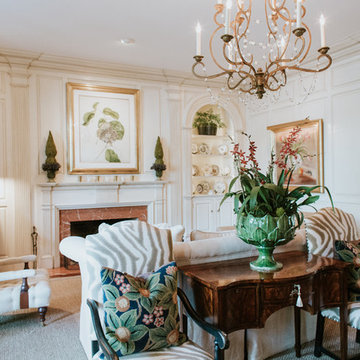 Electronic Home Solutions
Living Room with 9 lighting loads (switches) controlled by 2 Vantage Keypads
Inspiration for a living room remodel in Philadelphia
Inspiration for a living room remodel in Philadelphia
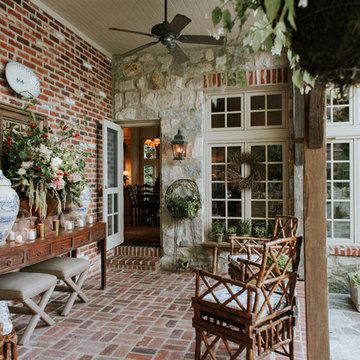 Electronic Home Solutions
All outdoor lighting is controlled by Vantage based on sunrise and sunset. Vantage also recognizes Daylight Savings and adjusts the timers accordingly twice a year.
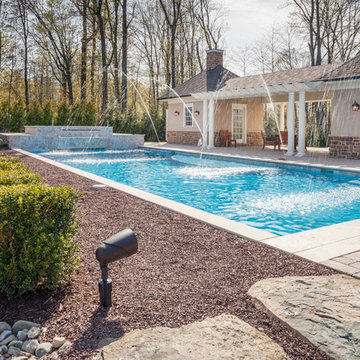 Electronics Design Group, Inc.
Photography by William Psolka, psolka-photo.com
Mid-sized transitional backyard concrete paver and rectangular pool fountain photo in Newark
Mid-sized transitional backyard concrete paver and rectangular pool fountain photo in Newark

 Mindframe Inc
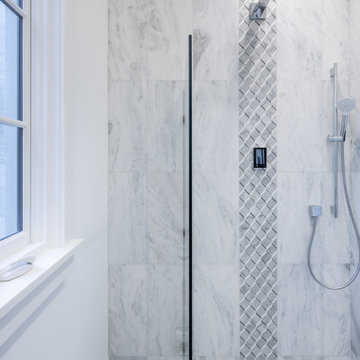
This is a beautiful curbless shower with the latest home automation technology. There is no shower valve in this shower, as the shower is controlled though a digital interface. This interface also links to the home automation system, hence the shower can be operated by voice control or a smart phone. The sound system in the bathroom is part of the multi-room Bose sound system.
 Zoom-Room Murphy Beds
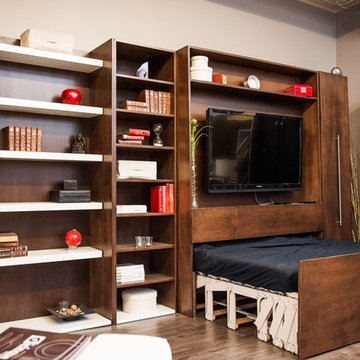
Zoom-Room showcased at the Motivo showroom in London, Ontario!
Inspiration for a large modern bedroom remodel in Toronto
Inspiration for a large modern bedroom remodel in Toronto
 Urban Grid AV
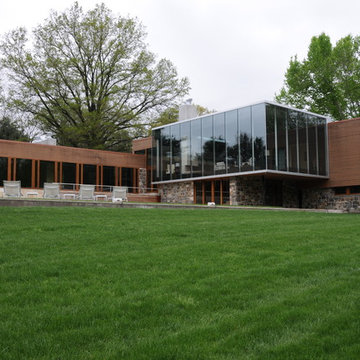
This beautiful, modern home, encompasses a number of custom home electronics that are integrated into the owners everyday life. These technologies include lighting control, motorized shades, thermostat control, security, pool controls, Hi-Fidelity Audio and speakers, total home control through touchscreens and Ipads.

 OMNIA Group Architects
The comfortable elegance of this French-Country inspired home belies the challenges faced during its conception. The beautiful, wooded site was steeply sloped requiring study of the location, grading, approach, yard and views from and to the rolling Pennsylvania countryside. The client desired an old world look and feel, requiring a sensitive approach to the extensive program. Large, modern spaces could not add bulk to the interior or exterior. Furthermore, it was critical to balance voluminous spaces designed for entertainment with more intimate settings for daily living while maintaining harmonic flow throughout.
The result home is wide, approached by a winding drive terminating at a prominent facade embracing the motor court. Stone walls feather grade to the front façade, beginning the masonry theme dressing the structure. A second theme of true Pennsylvania timber-framing is also introduced on the exterior and is subsequently revealed in the formal Great and Dining rooms. Timber-framing adds drama, scales down volume, and adds the warmth of natural hand-wrought materials. The Great Room is literal and figurative center of this master down home, separating casual living areas from the elaborate master suite. The lower level accommodates casual entertaining and an office suite with compelling views. The rear yard, cut from the hillside, is a composition of natural and architectural elements with timber framed porches and terraces accessed from nearly every interior space flowing to a hillside of boulders and waterfalls.
The result is a naturally set, livable, truly harmonious, new home radiating old world elegance. This home is powered by a geothermal heating and cooling system and state of the art electronic controls and monitoring systems.
The roof is simulated slate made from recycled materials. The company for this home is no longer in business but today we specify Inspire by Boral https://www.boralroof.com/product-profile/composite/classic-slate/4IFUE5205/
 Springboard Automation

Every home gym needs a luxurious sauna with integrated sound and lighting control.
Mid-sized trendy gray tile gray floor and double-sink sauna photo in Philadelphia with a vessel sink, brown countertops and a floating vanity
Mid-sized trendy gray tile gray floor and double-sink sauna photo in Philadelphia with a vessel sink, brown countertops and a floating vanity
 La Scala Integrated Media
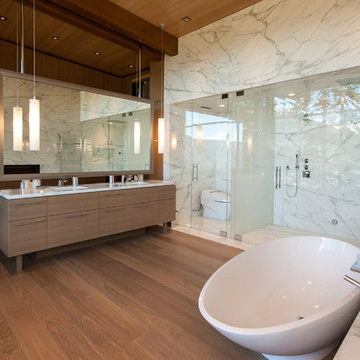
This open concept bathroom provides more than ample room with twin shower fixtures and large tub, twin sinks, modern toilet with changeable electronically controlled opaque glass, and twin towel warmers, video screen embedded in the mirror, and sound throughout, with control for every system throughout the home by La Scala.
 Wall Control

Wall Control Pegboard features formed flanges on the sides of each panel to space the pegboard panel face off of the wall so hooks can pass through. These formed flanges make installation easy because they eliminate the need to build a frame work like old, traditional pegboard sheets require. Additionally, these formed flanges create a small space for access to the backside of the panels where things like extension cords and, in this case, LED lights can be threaded through to create a cool effect behind the face of the Wall Control Pegboard. Thanks for the great customer submission William! Your new shop looks awesome and we love the LED lights behind your Wall Control Pegboard!
10