
Search results for "Electronically controlled fork" in Home Design Ideas
 Electronics Design Group, Inc.
Photography by William Psolka, psolka-photo.com

Mid-sized transitional underground carpeted basement photo in New York
Mid-sized transitional underground carpeted basement photo in New York
 LINEA Design Build Remodel
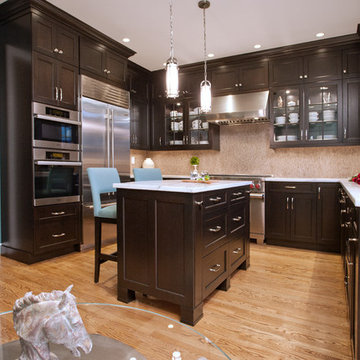
LINEA Design Build Remodel remodeled this Boeing aerospace executive's townhouse kitchen on the water at Ford's Landing in Old Town Alexandria. Rich blue and chocolate hues enhanced by miraculous Vermont Danby marble and highlighted by textural mosaic tile backsplashes set the tone for this space,
 Art Fireplace Technology Limited
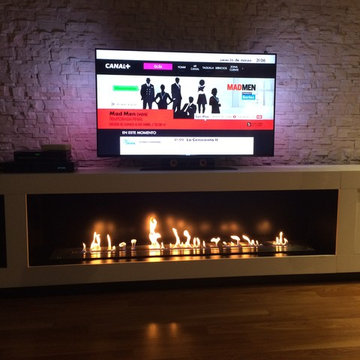
Feature Functions:
1. Automatic bioethanol Burner extinction or ignition ordered by electric board and a Button ON/OFF and remote control.
2. Material in stainless and MDF.
3. Separately bio-ethanol tank and burning hearth
4. Co2 Safety infrared detector which stops the fire in the event of reaching un-authorized levels.
5. Automatic electric pump to fill the burner
6. With electronic heat detectors, it will automatice extinction when the temperature reaching the un-authorized levels.
7. AC charger or battery charger with battery loader.
8, With audio effect.
9. OEM service provided, please contact with us for more informations and models
For more info about our insert bio ethanol burners, pls contact our sales!
Find the right local pro for your project

 Jamie's Kitchen & Bath
J.M.

Mid-sized transitional u-shaped dark wood floor eat-in kitchen photo in Los Angeles with a single-bowl sink, shaker cabinets, white cabinets, marble countertops, white backsplash, porcelain backsplash, stainless steel appliances and a peninsula
Mid-sized transitional u-shaped dark wood floor eat-in kitchen photo in Los Angeles with a single-bowl sink, shaker cabinets, white cabinets, marble countertops, white backsplash, porcelain backsplash, stainless steel appliances and a peninsula
 Casaplex, LLC
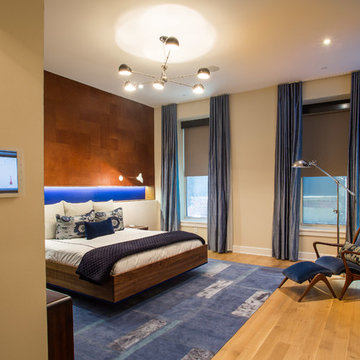
his Master Bedroom allows the homeowner world-class experience every minute they are home and not traveling. With automated black-out shades within the room, a 55" LED display with touchscreen remote, automated lights and speakers in the ceiling, it allows a guest to feel right at home. Anything being watched on the TV can have it's audio heard through the speakers in the ceiling, to provide enhanced listening as well as much clearer than using the speakers built into the back of the TV.
For comfort and convenience, the building HVAC system was integrated into the system as well, allowing the homeowner to control 2 zones of heating and cooling easily from a touchpanel, mobile tablet or phone. This comes in handy for the owner, who travels often to the west coast - allowing them to shut down the units remotely and turn them back on upon landing back in NYC so that a comfortable climate is reached by the time they arrive back home.
One of the favorite features added to the system was an integration with the building's access control system. Whenever a visitor or food delivery service arrives outside, they can easily be viewed and let in through any panel in the home- even when the homeowner is out of town. This feature required coordination with the building security company, and includes video encoders to digitize the analog security video feeds the building provided, as well as a network connected relay device which communicates with the electronic door strike and elevator service.
 aFire USA

MODULO remote control ethanol fireplace burner allows you to create unbroken ribbons of flame up to 50ft in length. Controlled by a single button remote control. You can even turn corners. No similar system allows you this flexibility and safety. Learn more at http://www.afireusa.com
 Total Home Technologies
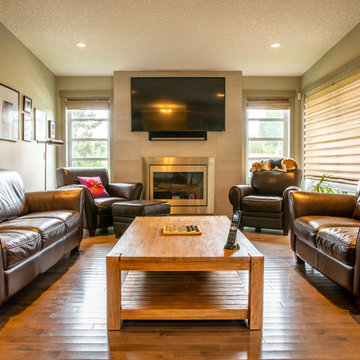
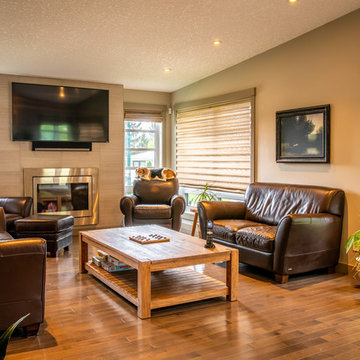
Main living room of the home. This room features a wall mounted TV for watching your favorite TV shows and movies. A Sonos Playbar is mounted directly below the TV which produces exceptional audio. A Sonos Sub is located in the corner and placed out of sight. Lighting control provides the perfect viewing environment by allowing the lights to dim to just the right level. An Elan universal remote control located on the coffee table provides simple and easy control of not only this room, but the whole home as well.
Photo by FYM Photography
 Total Home Technologies
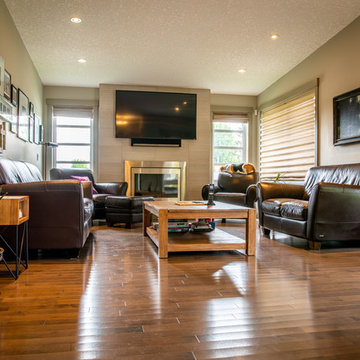
Main living room of the home. This room features a wall mounted TV for watching your favorite TV shows and movies. A Sonos Playbar is mounted directly below the TV which produces exceptional audio. A Sonos Sub is located in the corner and placed out of sight. Lighting control provides the perfect viewing environment by allowing the lights to dim to just the right level. An Elan universal remote control located on the coffee table provides simple and easy control of not only this room, but the whole home as well.
Photo by FYM Photography
 Total Home Technologies
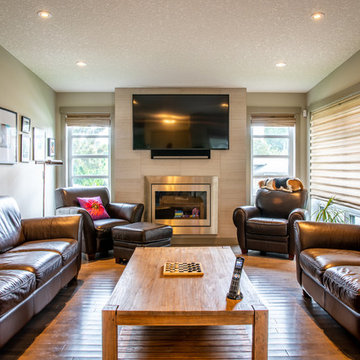
Main living room of the home. This room features a wall mounted TV for watching your favorite TV shows and movies. A Sonos Playbar is mounted directly below the TV which produces exceptional audio. A Sonos Sub is located in the corner and placed out of sight. Lighting control provides the perfect viewing environment by allowing the lights to dim to just the right level. An Elan universal remote control located on the coffee table provides simple and easy control of not only this room, but the whole home as well.
Photo by FYM Photography
 Total Home Technologies
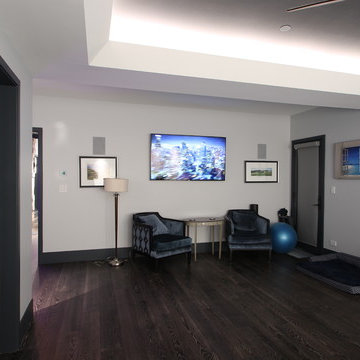
Main living room of the home. This room features a wall mounted TV for watching your favorite TV shows and movies. A Sonos Playbar is mounted directly below the TV which produces exceptional audio. A Sonos Sub is located in the corner and placed out of sight. Lighting control provides the perfect viewing environment by allowing the lights to dim to just the right level. An Elan universal remote control located on the coffee table provides simple and easy control of not only this room, but the whole home as well.
Photo by FYM Photography
 Electronic Lifestyle Associates (ela)
The visually impressive 65” Sony OLED TV and Sonance in-wall speakers are all the components in the space. Intuitive client operation comes from the convenient Lighting Control locations, Phone Apps or the ergonomic Handheld Remote Control from Universal Remote. The Universal Remotes “Total Control” IP platform is incredibly powerful when intuitive programmed by our award winning staff.
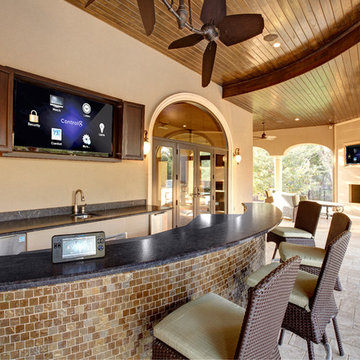
 H. Customs Audio Video
This beautiful outdoor patio is loaded down with custom electronics but is designed to work with the decor seamlessly.
We have a 64" Samsung Plasma in the main cabinet, a 55" Samsung LED built into a stone fireplace, 8 Pairs of 8" In Ceiling Speakers, 4 8" Outdoor Rock Speakers, Panasonic IP Security Cameras, an In-Wall iPod dock, and a Control4 Portable 7" Touchscreen .
All electronics are based in the upstairs media closet and controlled via Control4 Home Automation.
Adam Hazlett Photography
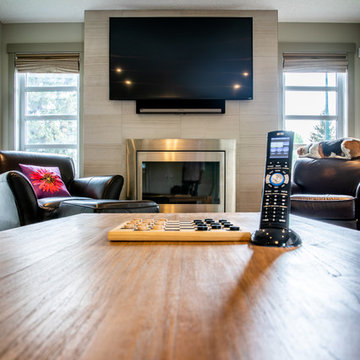 Total Home Technologies
Main living room of the home. This room features a wall mounted TV for watching your favorite TV shows and movies. A Sonos Playbar is mounted directly below the TV which produces exceptional audio. A Sonos Sub is located in the corner and placed out of sight. Lighting control provides the perfect viewing environment by allowing the lights to dim to just the right level. An Elan universal remote control located on the coffee table provides simple and easy control of not only this room, but the whole home as well.
Photo by FYM Photography

 Change Your Bathroom©
The goal of this project was to upgrade the builder grade finishes and create an ergonomic space that had a contemporary feel. This bathroom transformed from a standard, builder grade bathroom to a contemporary urban oasis. This was one of my favorite projects, I know I say that about most of my projects but this one really took an amazing transformation. By removing the walls surrounding the shower and relocating the toilet it visually opened up the space. Creating a deeper shower allowed for the tub to be incorporated into the wet area. Adding a LED panel in the back of the shower gave the illusion of a depth and created a unique storage ledge. A custom vanity keeps a clean front with different storage options and linear limestone draws the eye towards the stacked stone accent wall.
Houzz Write Up: https://www.houzz.com/magazine/inside-houzz-a-chopped-up-bathroom-goes-streamlined-and-swank-stsetivw-vs~27263720
The layout of this bathroom was opened up to get rid of the hallway effect, being only 7 foot wide, this bathroom needed all the width it could muster. Using light flooring in the form of natural lime stone 12x24 tiles with a linear pattern, it really draws the eye down the length of the room which is what we needed. Then, breaking up the space a little with the stone pebble flooring in the shower, this client enjoyed his time living in Japan and wanted to incorporate some of the elements that he appreciated while living there. The dark stacked stone feature wall behind the tub is the perfect backdrop for the LED panel, giving the illusion of a window and also creates a cool storage shelf for the tub. A narrow, but tasteful, oval freestanding tub fit effortlessly in the back of the shower. With a sloped floor, ensuring no standing water either in the shower floor or behind the tub, every thought went into engineering this Atlanta bathroom to last the test of time. With now adequate space in the shower, there was space for adjacent shower heads controlled by Kohler digital valves. A hand wand was added for use and convenience of cleaning as well. On the vanity are semi-vessel sinks which give the appearance of vessel sinks, but with the added benefit of a deeper, rounded basin to avoid splashing. Wall mounted faucets add sophistication as well as less cleaning maintenance over time. The custom vanity is streamlined with drawers, doors and a pull out for a can or hamper.
A wonderful project and equally wonderful client. I really enjoyed working with this client and the creative direction of this project.
Brushed nickel shower head with digital shower valve, freestanding bathtub, curbless shower with hidden shower drain, flat pebble shower floor, shelf over tub with LED lighting, gray vanity with drawer fronts, white square ceramic sinks, wall mount faucets and lighting under vanity. Hidden Drain shower system. Atlanta Bathroom.
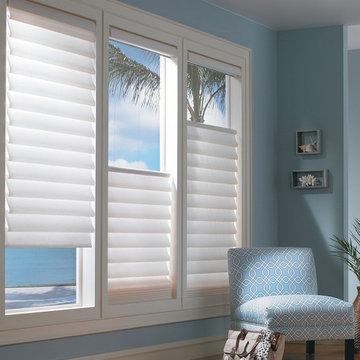
 Georgia Blinds & Interiors
Hunter Douglas Vignette, Top Down/ Bottom Up available at Georgia Blinds & Interiors. www.gablinds.com
Inspiration for a large timeless formal and open concept light wood floor living room remodel in Atlanta with blue walls, no fireplace and no tv
Inspiration for a large timeless formal and open concept light wood floor living room remodel in Atlanta with blue walls, no fireplace and no tv
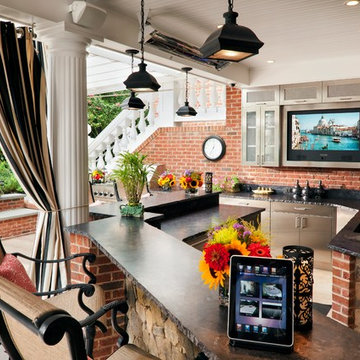 Electronics Design Group, Inc.
Photography by William Psolka, psolka-photo.com
Mid-sized elegant backyard tile and rectangular pool house photo in New York
Mid-sized elegant backyard tile and rectangular pool house photo in New York
 Art Fireplace Technology Limited
Among the bestin art fireplace design, the AF120 Remote Controlled Electronic Bio Ethanol Fireplace Insert is favored by architects, contractors and high-end designers and offers the discerning client unprecedented quality and safety. In addition to the same vent-free and clean burning flames as manual ethanol fireplace inserts, this art-Fire bio ethanol burner offers much more for both residential and commercial applications:
Remote Control Capability. Due to its electronic operation, powered by a twelve-volt power source, this ethanol fireplace insert may be ignited and extinguished through an on/off switch located on the burner itself, a one-button remote control or through your smart phone by integrating with your Smart Home System.
On-Board Safety Monitoring. The motherboard of this fireplace insert is safety-central. Constantly self-evaluating its operation, this intelligent burner reacts to any condition that appears atypical. Should it sense an excess amount of carbon dioxide emission or heat output, it will automatically cease operation, extinguish the flame and maintain the lock mechanism of the fuel chamber. Additionally, it will self-extinguish should it sense seismic motion or level of tilt making it a shock-proof device. Fuel and battery levels are also constantly evaluated for optimal performance and will give notification through the burner’s LED display, which will indicate operation times and alert you by sound and error message should an event occur.
Sturdy Construction. Constructed of Grade 304 stainless steel, the ethanol burner is corrosion resistant and exhibits excellent resistance to atmospheric, chemical and other exposures. Its top plate measures three millimeters in thickness(3/32 inches). This allows sturdiness, yet promotes a low profile. For added safety, the ethanol fireplace AF120 insert offers insulated double hearth construction.
Separate Fuel Reservoir and Burner Tray. Continuing with the unprecedented safety features of this ethanol burner, excess fuel is housed in a sealed reservoir. This not only prevents fuel evaporation and the aromatic release of the raw ethanol, but lessens the amount of “exposed” fuel at any given time. Through a medical grade fuel pump, the ethanol is delivered into the burner tray. Only allowing the burner tray to manage a few centiliters of ethanol fuel at a given time promotes additional safety and minimizes the risk of fire-related dangers.
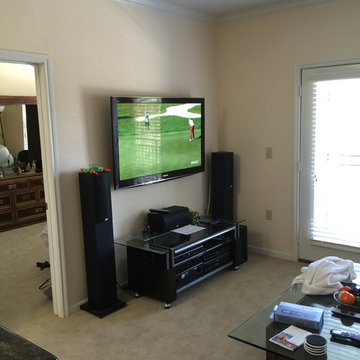
 Caveman Home Theaters
Installation and service of audio video electronics Large flat panel TV mounted above the fireplace, Surround speakers installed in-ceiling, hidden wires and electronics, controlled via handheld remote control
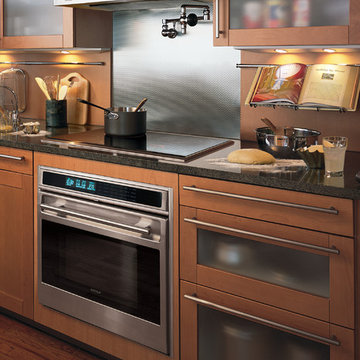
 Universal Appliance and Kitchen Center
4.5 CU FT OVEN CAPACITY
DUAL CONVECTION LOGIC SYSTEM
ROTATING GLASS TOUCH CONTROL PANEL
DUAL INTERIOR HALOGEN LIGHTING
LARGE TRIPLE PANE VIEWING WINDOW
ADDITIONAL FEATURES:
Door Hinge w/ Hydraulic Damper
Optional-Bake Stone (Includes Stone, Rack & Peel)
Optional-2 Piece Broiler Pan
Optional-Dehydration Rack w/ Door Stop
APPEARANCE:
Cobalt Blue Porcelain Oven Interior
Unframed Classic Stainless Design
Large Viewing Triple-Pane Window
CAPACITY:
4.5 Cu Ft Oven Capacity
CONTROLS:
Rotating Glass Touch Control Panel
CONVENIENCE FEATURES:
Dual Interior Halogen Lighting
Delay Start Option
Sabbath Mode
MANUFACTURERS WARRANTY:
2 Year Parts & Labor
5 Year Parts-Electric Elements, Electronic Control
OVEN FEATURES:
Hidden Bake Element
Recessed Broil Element
Temperature Probe
Self Clean Porcelain Oven
10 Cooking Modes
Convection Bake, Roast, Broil
Conventional Bake, Roast, Broil
Dehydrate & Proof Modes
Dual Convection Logic Control System
3 Oven Racks w/ 6 Level Guide
Full Extension Bottom Rack
PRODUCT DIMENSIONS:
Depth: 24 Inches
Height: 27 1/2 Inches
Width: 29 7/8 Inches
13