
Search results for "Electronics" in Home Design Ideas

 澤村昌彦建築設計事務所
Living room - modern medium tone wood floor and brown floor living room idea in Kyoto with white walls and no fireplace

 Kitchen Works-Leicht Los Angeles
Large minimalist l-shaped light wood floor enclosed kitchen photo in Los Angeles with an undermount sink, flat-panel cabinets, gray cabinets, quartz countertops, metallic backsplash, metal backsplash, stainless steel appliances and an island

 The Final Touch Design
Alcove shower - mid-sized transitional master multicolored tile and mosaic tile mosaic tile floor and blue floor alcove shower idea in Miami with recessed-panel cabinets, white cabinets, an undermount tub, beige walls, an undermount sink and terrazzo countertops
Find the right local pro for your project

Example of a mid-sized classic single-wall ceramic tile eat-in kitchen design in Wilmington with an undermount sink, raised-panel cabinets, beige cabinets, granite countertops, beige backsplash, stone tile backsplash, stainless steel appliances and an island
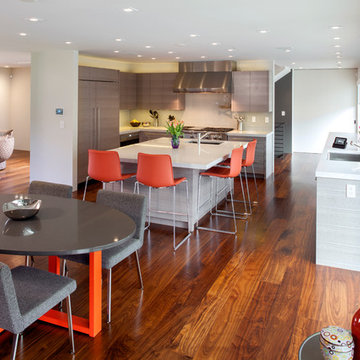
 Electronics Design Group, Inc.
Photography by William Psolka, psolka-photo.com
Home design - mid-sized modern single-wall medium tone wood floor home design idea in Newark with an undermount sink, furniture-like cabinets, marble countertops, ceramic backsplash, stainless steel appliances, white walls and an island
Home design - mid-sized modern single-wall medium tone wood floor home design idea in Newark with an undermount sink, furniture-like cabinets, marble countertops, ceramic backsplash, stainless steel appliances, white walls and an island
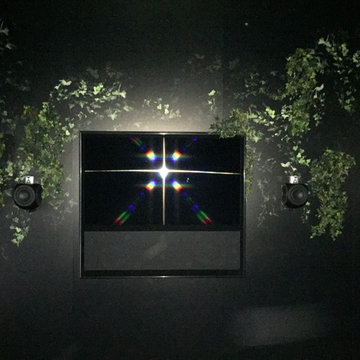


 Koncerted - Home Automation & Home Media
Keitaro Yoshioka Photography
Mid-sized minimalist dark wood floor and brown floor dining room photo in Boston with white walls and no fireplace
Mid-sized minimalist dark wood floor and brown floor dining room photo in Boston with white walls and no fireplace

 SES Design Group
Courtesy of Lutron Electronics
Inspiration for a large contemporary u-shaped slate floor eat-in kitchen remodel in Houston with recessed-panel cabinets, medium tone wood cabinets, granite countertops, gray backsplash, stone tile backsplash, stainless steel appliances and an island
Inspiration for a large contemporary u-shaped slate floor eat-in kitchen remodel in Houston with recessed-panel cabinets, medium tone wood cabinets, granite countertops, gray backsplash, stone tile backsplash, stainless steel appliances and an island
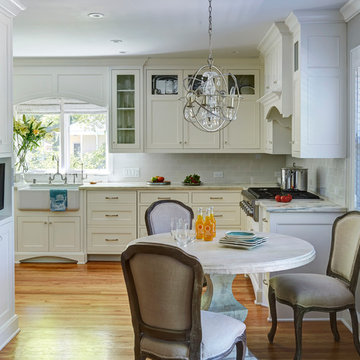
 Van Cleave Architecture + Design
A narrow space to the left of the breakfast table was just enough room for a TV and drop zone where keys, papers and electronics are stashed out of sight.

 Creative Remodeling & Design
Alcove shower - mid-sized transitional master beige tile and stone tile travertine floor alcove shower idea in Philadelphia with flat-panel cabinets, dark wood cabinets, a two-piece toilet, an undermount sink and granite countertops
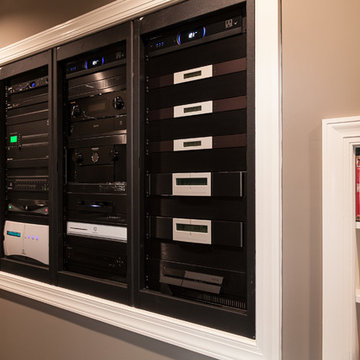


 Jute Interior Design
Matthew Millman
Mudroom - transitional ceramic tile and blue floor mudroom idea in San Francisco with white walls
Mudroom - transitional ceramic tile and blue floor mudroom idea in San Francisco with white walls

 Opustone
Neve Terrazzo Perpetua
Inspiration for a small contemporary 3/4 beige tile and stone slab doorless shower remodel in Miami with beige walls
Inspiration for a small contemporary 3/4 beige tile and stone slab doorless shower remodel in Miami with beige walls

 Donovan Lord Design
Edict Inc. Photos by Michael Hunter
Example of a mid-sized minimalist master beige tile and stone tile marble floor freestanding bathtub design in Dallas with a wall-mount sink, flat-panel cabinets, medium tone wood cabinets, quartz countertops, a wall-mount toilet and beige walls
Example of a mid-sized minimalist master beige tile and stone tile marble floor freestanding bathtub design in Dallas with a wall-mount sink, flat-panel cabinets, medium tone wood cabinets, quartz countertops, a wall-mount toilet and beige walls

 Smart Design Concepts
Inspiration for a mid-sized modern open concept medium tone wood floor and brown floor living room remodel in San Diego with white walls, no fireplace and a tv stand
 Van Cleave Architecture + Design
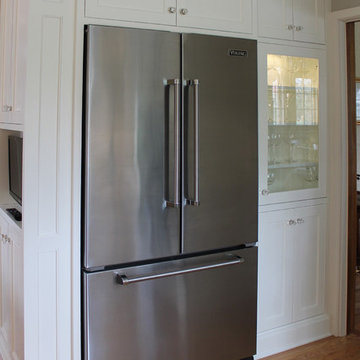
Mid-sized transitional l-shaped medium tone wood floor home design photo in Milwaukee with a farmhouse sink, recessed-panel cabinets, white cabinets, marble countertops, white backsplash, subway tile backsplash, stainless steel appliances and no island
 Luxury Elements
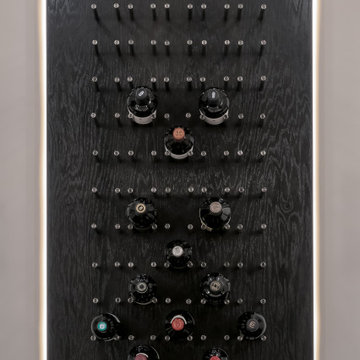
 created this walk in wine cellar as a focal point within the basement. The custom glass panels and center glass door allows this space to be seen at all times while also creating its own dedicated environment. The large-scale light grey tile was installed on the floor throughout the bar area and wine cellar in order to bring a sense of connection between the two spaces.


174