
Search results for "Elegantly" in Home Design Ideas

 Emerick Architects
This vintage sink was given a new life in the remodeled kitchen. A new faucet was purchased and stripped down to its original brass base to give it a vintage look suitable for the age of the sink.

 Neumann Mendro Andrulaitis Architects LLP
Ciro Coelho Photography
Inspiration for a large coastal master mosaic tile freestanding bathtub remodel in Santa Barbara with beige walls
Inspiration for a large coastal master mosaic tile freestanding bathtub remodel in Santa Barbara with beige walls

 Kristina Crestin Design
Photographer: Jamie Salomon
Cabinetry: Jewett Farms
Example of a beach style white tile bathroom design in Boston with an undermount sink, shaker cabinets, blue cabinets and white walls
Example of a beach style white tile bathroom design in Boston with an undermount sink, shaker cabinets, blue cabinets and white walls
Find the right local pro for your project


 Malibu Home
Example of a large trendy master white tile and porcelain tile gray floor and double-sink freestanding bathtub design in Los Angeles with flat-panel cabinets, a hinged shower door, an undermount sink, solid surface countertops, medium tone wood cabinets, white walls, white countertops and a floating vanity

 JAUREGUI Architecture Interiors Construction
Piston Design
Inspiration for a mediterranean freestanding desk dark wood floor study room remodel in Houston with brown walls and no fireplace
Inspiration for a mediterranean freestanding desk dark wood floor study room remodel in Houston with brown walls and no fireplace

 Luster Custom Homes & Remodeling
Baxter Imaging
Example of a transitional l-shaped kitchen design in Phoenix with raised-panel cabinets, beige cabinets, paneled appliances and limestone backsplash
Example of a transitional l-shaped kitchen design in Phoenix with raised-panel cabinets, beige cabinets, paneled appliances and limestone backsplash

Sponsored
Columbus, OH
Free consultation for landscape design!

Peabody Landscape Group
Columbus' Reliable Landscape Design & Contracting

 The French Mix Interior Design
Inspiration for a large timeless enclosed living room remodel in New Orleans with white walls and a standard fireplace

 LeAnne Sofia
Inspiration for a scandinavian beige floor living room remodel in Orlando with beige walls, a ribbon fireplace and a stone fireplace

 Jodi Fleming Design
Example of a mid-sized beach style slate floor and blue floor front door design in Orange County with white walls and a medium wood front door

 Allard Ward Architects
Transitional white floor and double-sink claw-foot bathtub photo in Nashville with shaker cabinets, white cabinets, gray walls, an undermount sink and white countertops
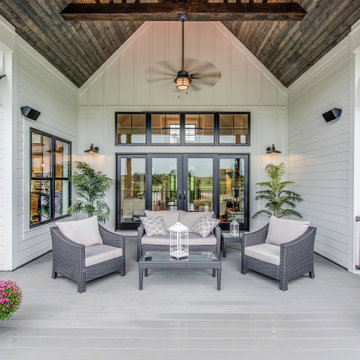
 Celedon Sisters
This inviting farmhouse-inspired renovation combines modern rustic charm with functional outdoor living.
The covered porch features a vaulted wood ceiling, black-framed windows, and white board-and-batten siding for timeless appeal.
Stylish wicker seating, natural stone accents, and lush greenery create a cozy yet elegant retreat.
Designed for seamless indoor-outdoor flow, this space is perfect for relaxing or entertaining year-round.

 Corinthian Fine Homes
This home had a generous master suite prior to the renovation; however, it was located close to the rest of the bedrooms and baths on the floor. They desired their own separate oasis with more privacy and asked us to design and add a 2nd story addition over the existing 1st floor family room, that would include a master suite with a laundry/gift wrapping room.
We added a 2nd story addition without adding to the existing footprint of the home. The addition is entered through a private hallway with a separate spacious laundry room, complete with custom storage cabinetry, sink area, and countertops for folding or wrapping gifts. The bedroom is brimming with details such as custom built-in storage cabinetry with fine trim mouldings, window seats, and a fireplace with fine trim details. The master bathroom was designed with comfort in mind. A custom double vanity and linen tower with mirrored front, quartz countertops and champagne bronze plumbing and lighting fixtures make this room elegant. Water jet cut Calcatta marble tile and glass tile make this walk-in shower with glass window panels a true work of art. And to complete this addition we added a large walk-in closet with separate his and her areas, including built-in dresser storage, a window seat, and a storage island. The finished renovation is their private spa-like place to escape the busyness of life in style and comfort. These delightful homeowners are already talking phase two of renovations with us and we look forward to a longstanding relationship with them.

Sponsored
Plain City, OH

The Creative Kitchen Company
Columbus Area Kitchen Remodeling and Refacing Professional

 Toronto Interior Design Group
MODERN HEIRLOOM
A historic house, eclectically reimagined.
DESIGN DESCRIPTION
The original Victorian details of this home are preserved and paired with a collected, modern sensibility. The story begins in the foyer, where encaustic tile, oak panelling and stained glass are warmed by coral grasscloth. A grand oak staircase, dressed in a striped runner beneath a sculptural brass chandelier, rises to a stained-glass window seat. In the dining room, a lacquered teal ceiling and botanical wallpaper crown chartreuse velvet chairs and a glowing smoked-glass chandelier. The living room plays jewel-toned velvets and sculptural pieces against carved plaster and leaded glass, while the powder room makes a bold statement in graphic tile and an ornate silver mirror. Upstairs, the palette softens to luminous white. In the bedroom, a wall of antiqued mirror glows above sumptuous linen beside a carved oak mantel. In the bathroom, an antique oak sideboard has been reborn as a vanity, set beside a sculptural soaking tub and Calacatta marble. Throughout the home, richness is balanced with restraint, and heritage with quiet luxury.

 Chango
Dining room. Bleached wood floors, sisal rug, slipcovered white cotton chairs, blue and white wallpaper and white sheer drapery
See more at: http://chango.co/portfolio/east-hampton-beach-cottage/
Photos by: Ball & Albanese

 Massucco Warner Miller Interior Design
Living room - coastal formal living room idea in Seattle with a standard fireplace and green walls



Sponsored
Columbus, OH

Wannemacher Interiors
Customized Award-Winning Interior Design Solutions in Franklin Cnty OH

 Cypress Homes, Inc.
This entry way is truly luxurious with a charming locker system with drawers below and cubbies over head, the catch all with a cabinet and drawer (so keys and things will always have a home), and the herringbone installed tile on the floor make this space super convenient for families on the go with all your belongings right where you need them.

 Plaistow Cabinet
Shiloh Cabinetry. Polar White, Inset
Kitchen - transitional kitchen idea in Manchester with white cabinets, beaded inset cabinets, marble countertops, white backsplash, marble backsplash and stainless steel appliances
Kitchen - transitional kitchen idea in Manchester with white cabinets, beaded inset cabinets, marble countertops, white backsplash, marble backsplash and stainless steel appliances

 BRG Homes
Bedroom - mid-sized contemporary guest light wood floor bedroom idea in Miami with beige walls
213