
Search results for "Element decorating" in Home Design Ideas

 Teakwood Builders, Inc.
There are drawers for everything in this millwork-rich kitchen.
Scott Bergmann Photography
Huge farmhouse u-shaped medium tone wood floor eat-in kitchen photo in Boston with an island, a farmhouse sink, recessed-panel cabinets, white cabinets, granite countertops, stainless steel appliances, multicolored backsplash and mosaic tile backsplash
Huge farmhouse u-shaped medium tone wood floor eat-in kitchen photo in Boston with an island, a farmhouse sink, recessed-panel cabinets, white cabinets, granite countertops, stainless steel appliances, multicolored backsplash and mosaic tile backsplash

 Design Lifestyles, LLC
Michael Hunter Photography
Inspiration for a mid-sized transitional open concept medium tone wood floor and brown floor living room remodel in Dallas with beige walls, a standard fireplace, a wall-mounted tv and a tile fireplace
Inspiration for a mid-sized transitional open concept medium tone wood floor and brown floor living room remodel in Dallas with beige walls, a standard fireplace, a wall-mounted tv and a tile fireplace

 Custom Mosaic Creations, Inc.
Stain glass mosaic vanity top. Backlit with rope lighting.
Example of a mid-sized eclectic master multicolored tile and mosaic tile bathroom design in Portland with furniture-like cabinets, white cabinets, gray walls, a drop-in sink and glass countertops
Example of a mid-sized eclectic master multicolored tile and mosaic tile bathroom design in Portland with furniture-like cabinets, white cabinets, gray walls, a drop-in sink and glass countertops
Find the right local pro for your project


 Interiology Design Co.
The two person spa-style shower features body sprays and multiple shower heads, including a rain shower feature. This project won Best Before & After Bath in the 2016 NKBA Design Competition. Photo by Shelly Harrison.

 West of Main Design
Christian Mackie
Inspiration for a small eclectic marble floor front door remodel in Ottawa
Inspiration for a small eclectic marble floor front door remodel in Ottawa

Sponsored
Sunbury, OH

J.Holderby - Renovations
Franklin County's Leading General Contractors - 2X Best of Houzz!

 Karvonen Design Studio
Living room - mid-sized eclectic open concept and formal vinyl floor living room idea with gray walls, a standard fireplace, a tile fireplace and a wall-mounted tv


 As You Like It Interior Decorating & Home Staging
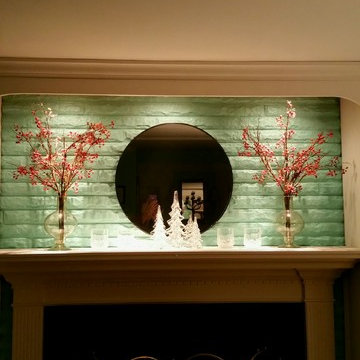
As You Like It Interior Decorating and Home Staging.
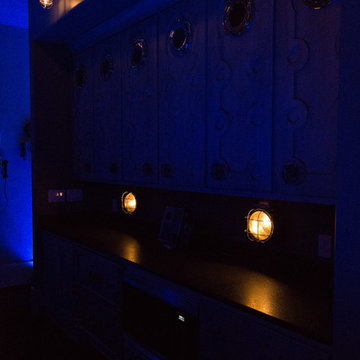
Late at night, a dramatic scene all made possible with strategic lighting.

 Forward Design Build Remodel
Goals
While their home provided them with enough square footage, the original layout caused for many rooms to be underutilized. The closed off kitchen and dining room were disconnected from the other common spaces of the home causing problems with circulation and limited sight-lines. A tucked-away powder room was also inaccessible from the entryway and main living spaces in the house.
Our Design Solution
We sought out to improve the functionality of this home by opening up walls, relocating rooms, and connecting the entryway to the mudroom. By moving the kitchen into the formerly over-sized family room, it was able to really become the heart of the home with access from all of the other rooms in the house. Meanwhile, the adjacent family room was made into a cozy, comfortable space with updated fireplace and new cathedral style ceiling with skylights. The powder room was relocated to be off of the entry, making it more accessible for guests.
A transitional style with rustic accents was used throughout the remodel for a cohesive first floor design. White and black cabinets were complimented with brass hardware and custom wood features, including a hood top and accent wall over the fireplace. Between each room, walls were thickened and archway were put in place, providing the home with even more character.


Sponsored
Sunbury, OH
J.Holderby - Renovations
Franklin County's Leading General Contractors - 2X Best of Houzz!

 User
Inspiration for a large single-wall concrete floor and gray floor kitchen pantry remodel in San Francisco with an integrated sink, flat-panel cabinets, gray cabinets, quartzite countertops, black appliances, an island and gray countertops

 Fuzion Designs
Striking Wall Art
Efficient Use of Space
Hidden Laundry / Linen Closet
Hallway - huge contemporary medium tone wood floor and brown floor hallway idea in Toronto with brown walls
Hallway - huge contemporary medium tone wood floor and brown floor hallway idea in Toronto with brown walls



Sponsored
Sunbury, OH
J.Holderby - Renovations
Franklin County's Leading General Contractors - 2X Best of Houzz!

 Jules Duffy Designs
Photo Credit: Laura Moss
Inspiration for a timeless multicolored floor powder room remodel in New York with furniture-like cabinets, multicolored walls, marble countertops and gray countertops
Inspiration for a timeless multicolored floor powder room remodel in New York with furniture-like cabinets, multicolored walls, marble countertops and gray countertops
 FabDiggity Inc.
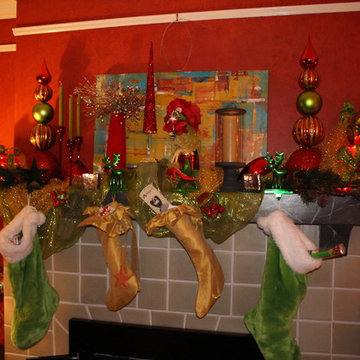
The fireplace is decked out in oversized ornamentation along with the families stockings.
Inspiration for an eclectic home design remodel in Atlanta
Inspiration for an eclectic home design remodel in Atlanta
 BK Interior Designs LLC
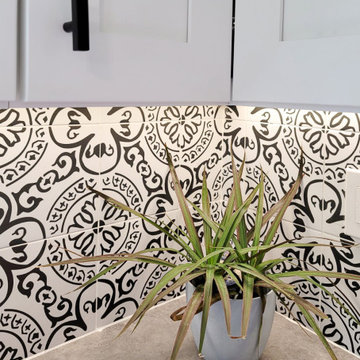
This Passover kitchen was designed as a secondary space for cooking. The design includes Moroccan-inspired motifs on the ceramic backsplash and ties seamlessly with the black iron light fixture. Since the kitchen is used one week to a month per year, and to keep the project budget-friendly, we opted for laminate countertops with a concrete look as an alternative to stone. The 33-inch drop-in stainless steel sink is thoughtfully located by the only window with a view of the lovely backyard. Because the space is small and closed in, LED undercabinet lighting was essential to making the surface space practical for basic tasks.
250