
Search results for "Element separate" in Home Design Ideas
 Brombal USA


Architect: Studio H. Design. Photographer: Gibeon Photography. For custom steel windows and doors, contact sales@brombalusa.com
Example of a trendy light wood floor and beige floor dining room design in Other with white walls
Example of a trendy light wood floor and beige floor dining room design in Other with white walls
 Storie Collective

In this new build project, our objective was to create light and airy spaces and rooms that evoke warmth and coziness, including a main level floor plan that elicits open concept and separate spaces through architectural details. We love that our client felt inspired by minimal, clean and modern design elements that incorporate interest through movement in natural materials yet also adored traditional elements and beachside inspiration. By juxtaposing strong raw wood elements against soft linen curves and contrasting soft neutral colors against moody tones, we strove to create balance within the design. The space provides the perfect amount of richness and depth to ensure coastal vibes are respected not overwhelming. Bringing the outdoors in, through greenery and living plants, we created a soothing and natural ease about this family home.
Find the right local pro for your project
 Architect Heather Johnston
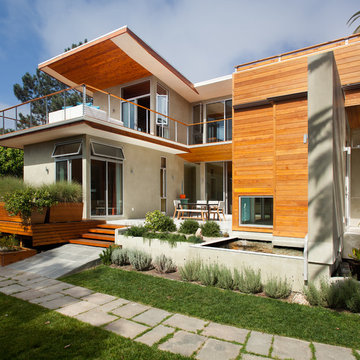
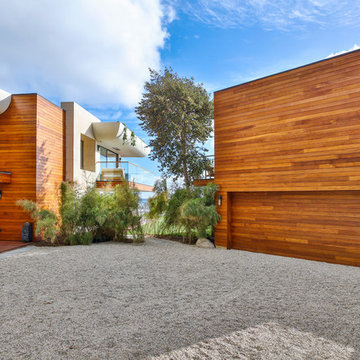
West-facing view with formal courtyard below and view deck above. Cedar siding, soffits and planters.
Trendy gray two-story wood exterior home photo in San Diego
Trendy gray two-story wood exterior home photo in San Diego
 Phillip Cates Photography

Claw-foot bathtub - traditional master stone tile marble floor claw-foot bathtub idea in Miami with shaker cabinets, white cabinets, yellow walls, an undermount sink and marble countertops



Sponsored
Sunbury, OH

J.Holderby - Renovations
Franklin County's Leading General Contractors - 2X Best of Houzz!
 Tucker Johnson Architects
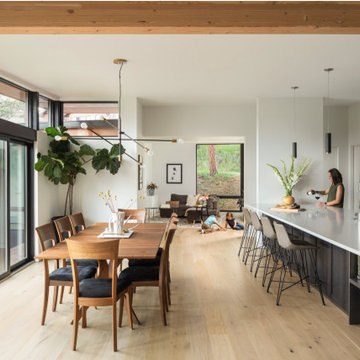
The interiors reflect the same curated intention as the exteriors: a limited number of materials and simple detailing. The fixed elements create a gentle and neutral canvas. The furniture, finish of the fixtures, the warmth of the lighting, and the artwork on the walls should serve as the color and life of the space.
The L-shape of the home, which follows the slope of the land, also lends itself to an efficient living arrangement for a family. The heart of the home, the kitchen, rests at the center of the house with the focus being a large, anchoring island.
 Acucraft Fireplaces

Inspiration for a large contemporary open concept brown floor home theater remodel in Los Angeles with gray walls and a projector screen


 Element 5 Architecture
Andrea Calo

Inspiration for a cottage freestanding desk light wood floor and beige floor home studio remodel in Austin with white walls
Inspiration for a cottage freestanding desk light wood floor and beige floor home studio remodel in Austin with white walls
 Dedrick Construction, Inc.
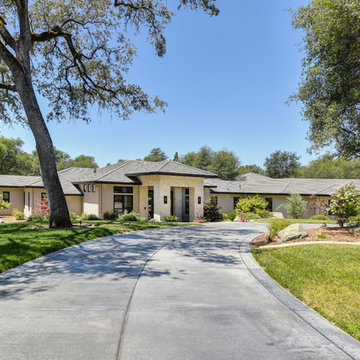
Large transitional beige two-story mixed siding house exterior photo in Sacramento with a hip roof and a shingle roof


Sponsored
Sunbury, OH
J.Holderby - Renovations
Franklin County's Leading General Contractors - 2X Best of Houzz!
 dasMOD
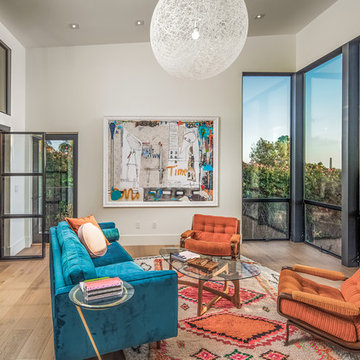
A full guest suite with its own exterior and separate entry that can double as an in-law unit is placed near the garage entry and across the pool courtyard from the master suite. This separation helps frame the outdoor space and provides a feeling of independence. The design components are consistent with the rest of the home, including custom windows and doors, Ann Sacks ceramic tile, custom oak vanities and antique brass fixtures. The light fixture by Mooi, purchased from Design Within Reach, adds a unique and playful element to the space.


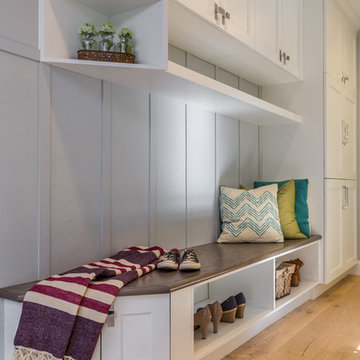
 New England Design Elements
seacoast real estate Photography
Flooring:
Hallmark Wire Brushed Wide Plank/Alta Vista/Laguna Oak
Inspiration for a transitional hallway remodel in Manchester
Inspiration for a transitional hallway remodel in Manchester
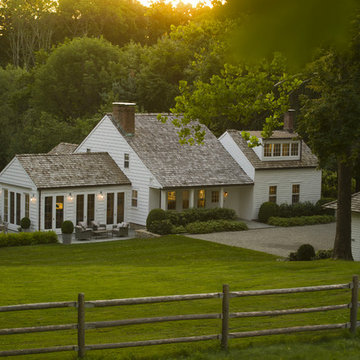
 GDG Designworks
GDG Designworks renovated, expanded and furnished a Westchester house originally built in 1800. A combination of traditional and contemporary was achieved.

Sponsored
Columbus, OH

Wannemacher Interiors
Customized Award-Winning Interior Design Solutions in Franklin Cnty OH
 Heidi Kreske Photography
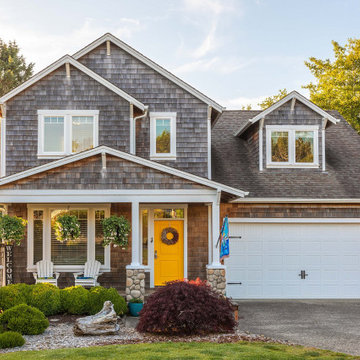
Example of a classic brown two-story wood and shingle exterior home design in Portland with a shingle roof and a brown roof


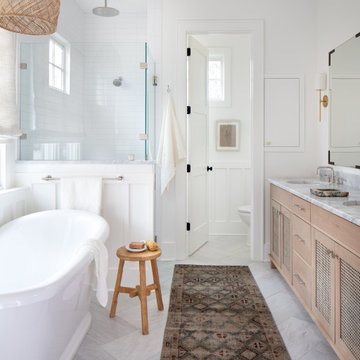 Storie Collective
In this new build project, our objective was to create light and airy spaces and rooms that evoke warmth and coziness, including a main level floor plan that elicits open concept and separate spaces through architectural details. We love that our client felt inspired by minimal, clean and modern design elements that incorporate interest through movement in natural materials yet also adored traditional elements and beachside inspiration. By juxtaposing strong raw wood elements against soft linen curves and contrasting soft neutral colors against moody tones, we strove to create balance within the design. The space provides the perfect amount of richness and depth to ensure coastal vibes are respected not overwhelming. Bringing the outdoors in, through greenery and living plants, we created a soothing and natural ease about this family home.
7