
Search results for "Element separate" in Home Design Ideas
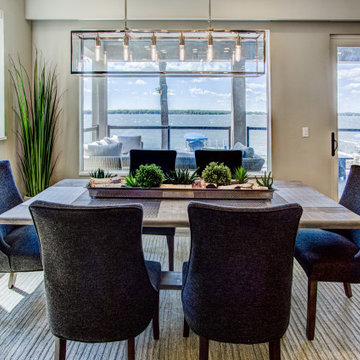
 Elements by K Sorbe
The 7400-square foot custom lake home is the ultimate combination of luxury and utility. Comfortable and durable are words that sometimes don’t mix, however, with careful consideration, planning and performance in mind, the Design Team was able to create a summer retreat - with two separate living and entertaining spaces – for kids and adults that’s low on maintenance and high on style.
Streamlined contemporary décor seamlessly mixes with the lakeside views; the home was designed to utilize natural light and captivating views. The home’s one-of-a-kind details include spectacular designer lighting, a bunk room and hanging outdoor bed.
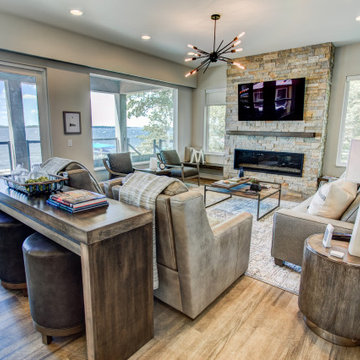 Elements by K Sorbe
The 7400-square foot custom lake home is the ultimate combination of luxury and utility. Comfortable and durable are words that sometimes don’t mix, however, with careful consideration, planning and performance in mind, the Design Team was able to create a summer retreat - with two separate living and entertaining spaces – for kids and adults that’s low on maintenance and high on style.
Streamlined contemporary décor seamlessly mixes with the lakeside views; the home was designed to utilize natural light and captivating views. The home’s one-of-a-kind details include spectacular designer lighting, a bunk room and hanging outdoor bed.
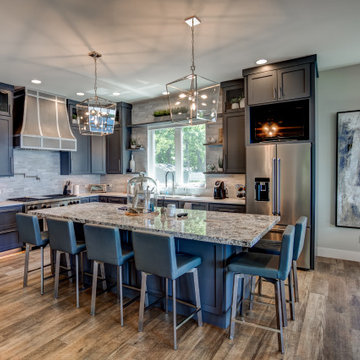 Elements by K Sorbe
The 7400-square foot custom lake home is the ultimate combination of luxury and utility. Comfortable and durable are words that sometimes don’t mix, however, with careful consideration, planning and performance in mind, the Design Team was able to create a summer retreat - with two separate living and entertaining spaces – for kids and adults that’s low on maintenance and high on style.
Streamlined contemporary décor seamlessly mixes with the lakeside views; the home was designed to utilize natural light and captivating views. The home’s one-of-a-kind details include spectacular designer lighting, a bunk room and hanging outdoor bed.
Find the right local pro for your project
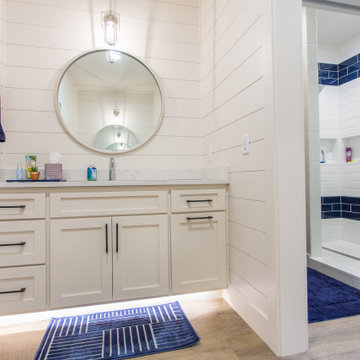 Elements by K Sorbe
The 7400-square foot custom lake home is the ultimate combination of luxury and utility. Comfortable and durable are words that sometimes don’t mix, however, with careful consideration, planning and performance in mind, the Design Team was able to create a summer retreat - with two separate living and entertaining spaces – for kids and adults that’s low on maintenance and high on style.
Streamlined contemporary décor seamlessly mixes with the lakeside views; the home was designed to utilize natural light and captivating views. The home’s one-of-a-kind details include spectacular designer lighting, a bunk room and hanging outdoor bed.
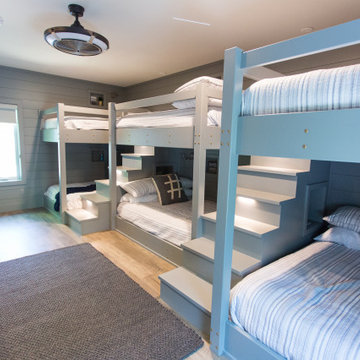 Elements by K Sorbe
The 7400-square foot custom lake home is the ultimate combination of luxury and utility. Comfortable and durable are words that sometimes don’t mix, however, with careful consideration, planning and performance in mind, the Design Team was able to create a summer retreat - with two separate living and entertaining spaces – for kids and adults that’s low on maintenance and high on style.
Streamlined contemporary décor seamlessly mixes with the lakeside views; the home was designed to utilize natural light and captivating views. The home’s one-of-a-kind details include spectacular designer lighting, a bunk room and hanging outdoor bed.
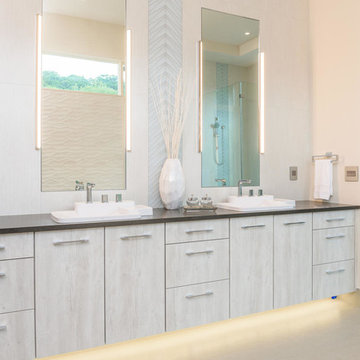
 Element 5 Architecture
Location: Austin, Texas, United States
5,400 sf house in the Texas Hill Country outside Austin. The house sits that the start of a narrow ravine that opens up to views of the hills to the north. The entry and approach to the house is purposely modest and the house reveals itself as one enters. The great room features 10' tall sliding glass doors and a 14' high ceiling.
James Bruce Photography
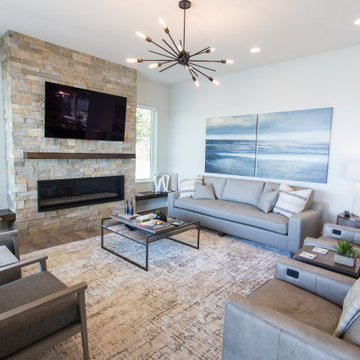 Elements by K Sorbe
The 7400-square foot custom lake home is the ultimate combination of luxury and utility. Comfortable and durable are words that sometimes don’t mix, however, with careful consideration, planning and performance in mind, the Design Team was able to create a summer retreat - with two separate living and entertaining spaces – for kids and adults that’s low on maintenance and high on style.
Streamlined contemporary décor seamlessly mixes with the lakeside views; the home was designed to utilize natural light and captivating views. The home’s one-of-a-kind details include spectacular designer lighting, a bunk room and hanging outdoor bed.

Sponsored
Columbus, OH

Structural Remodeling
Franklin County's Heavy Timber Specialists | Best of Houzz 2020!
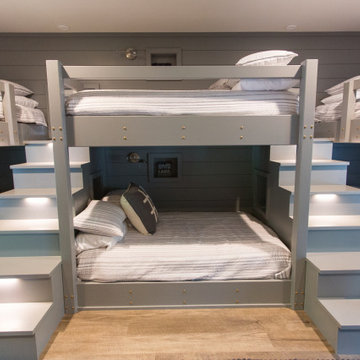 Elements by K Sorbe
The 7400-square foot custom lake home is the ultimate combination of luxury and utility. Comfortable and durable are words that sometimes don’t mix, however, with careful consideration, planning and performance in mind, the Design Team was able to create a summer retreat - with two separate living and entertaining spaces – for kids and adults that’s low on maintenance and high on style.
Streamlined contemporary décor seamlessly mixes with the lakeside views; the home was designed to utilize natural light and captivating views. The home’s one-of-a-kind details include spectacular designer lighting, a bunk room and hanging outdoor bed.
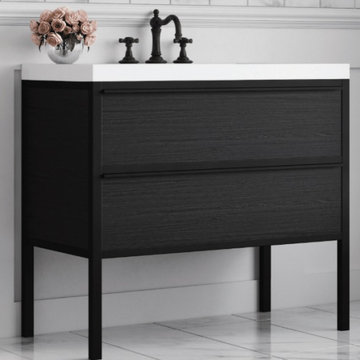
 Focal Point Hardware
This Chameleon Concepts Product Features:
Color: Charcoal & Matte Black
Collection: Element
Dimensions: 24" x 21" x 34"
Material: Element vanities are manufactured using plywood with a melamine face. Plywood is a sheet material manufactured from thin layers or “plies” of wood veneer that are glued together with adjacent layers having their wood grain rotated up to 90 degrees to one another. The melamine faced laminate is a hard resin used as an overlay on the plywood.
Metal Frame: The vanities metal frame and handle is made from 304 stainless steel.
Installation: The Element Collection vanities are freestanding. Professional installation is required.
Internal Hardware: Each vanity is outfitted with 16” Blum, full extension, soft closing glides.
Tops, sinks and accessories sold separately.
The Element collection is the perfect combinations of function and beauty. With its mix of metals, woodgrain colors and operable drawers, this vanity is both beautiful and practical for your bathroom needs. The collection is available in 4 sizes, 3 colors combinations, and is purchased with a solid surface counter.
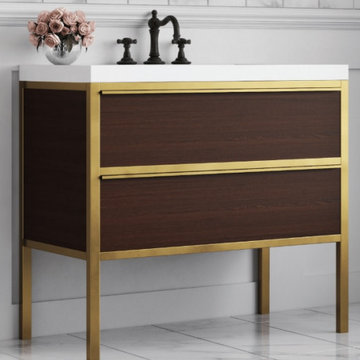 Focal Point Hardware
This Chameleon Concepts Product Features:
Color: Walnut & Polished Brass
Collection: Element
Dimensions: 30" x 21" x 34"
Material: Element vanities are manufactured using plywood with a melamine face. Plywood is a sheet material manufactured from thin layers or “plies” of wood veneer that are glued together with adjacent layers having their wood grain rotated up to 90 degrees to one another. The melamine faced laminate is a hard resin used as an overlay on the plywood.
Metal Frame: The vanities metal frame and handle is made from 304 stainless steel.
Installation: The Element Collection vanities are freestanding. Professional installation is required.
Internal Hardware: Each vanity is outfitted with 16” Blum, full extension, soft closing glides.
Tops, sinks and accessories sold separately.
The Element collection is the perfect combinations of function and beauty. With its mix of metals, woodgrain colors and operable drawers, this vanity is both beautiful and practical for your bathroom needs. The collection is available in 4 sizes, 3 colors combinations, and is purchased with a solid surface counter.
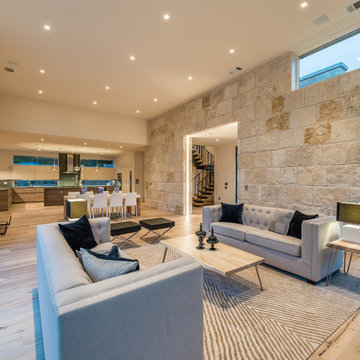 Element 5 Architecture
Location: Austin, Texas, United States
5,400 sf house in the Texas Hill Country outside Austin. The house sits that the start of a narrow ravine that opens up to views of the hills to the north. The entry and approach to the house is purposely modest and the house reveals itself as one enters. The great room features 10' tall sliding glass doors and a 14' high ceiling.
James Bruce Photography
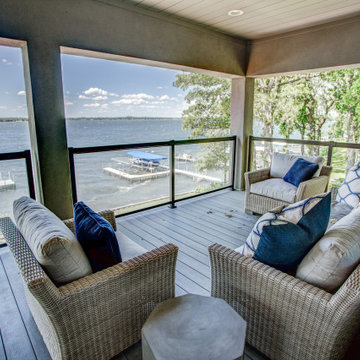 Elements by K Sorbe
The 7400-square foot custom lake home is the ultimate combination of luxury and utility. Comfortable and durable are words that sometimes don’t mix, however, with careful consideration, planning and performance in mind, the Design Team was able to create a summer retreat - with two separate living and entertaining spaces – for kids and adults that’s low on maintenance and high on style.
Streamlined contemporary décor seamlessly mixes with the lakeside views; the home was designed to utilize natural light and captivating views. The home’s one-of-a-kind details include spectacular designer lighting, a bunk room and hanging outdoor bed.
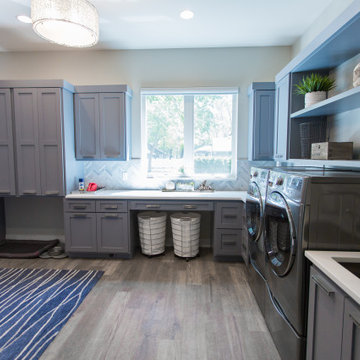 Elements by K Sorbe
The 7400-square foot custom lake home is the ultimate combination of luxury and utility. Comfortable and durable are words that sometimes don’t mix, however, with careful consideration, planning and performance in mind, the Design Team was able to create a summer retreat - with two separate living and entertaining spaces – for kids and adults that’s low on maintenance and high on style.
Streamlined contemporary décor seamlessly mixes with the lakeside views; the home was designed to utilize natural light and captivating views. The home’s one-of-a-kind details include spectacular designer lighting, a bunk room and hanging outdoor bed.

Sponsored
Sunbury, OH

J.Holderby - Renovations
Franklin County's Leading General Contractors - 2X Best of Houzz!
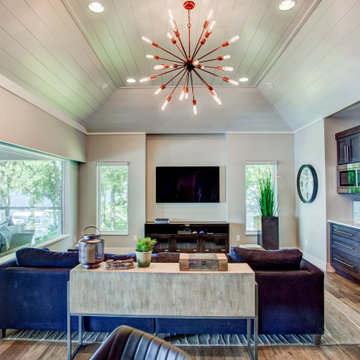 Elements by K Sorbe
The 7400-square foot custom lake home is the ultimate combination of luxury and utility. Comfortable and durable are words that sometimes don’t mix, however, with careful consideration, planning and performance in mind, the Design Team was able to create a summer retreat - with two separate living and entertaining spaces – for kids and adults that’s low on maintenance and high on style.
Streamlined contemporary décor seamlessly mixes with the lakeside views; the home was designed to utilize natural light and captivating views. The home’s one-of-a-kind details include spectacular designer lighting, a bunk room and hanging outdoor bed.
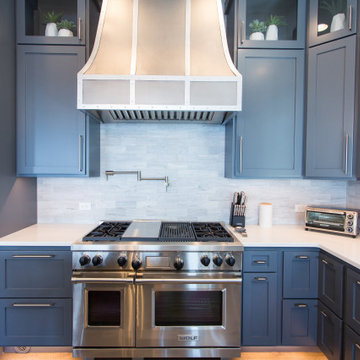 Elements by K Sorbe
The 7400-square foot custom lake home is the ultimate combination of luxury and utility. Comfortable and durable are words that sometimes don’t mix, however, with careful consideration, planning and performance in mind, the Design Team was able to create a summer retreat - with two separate living and entertaining spaces – for kids and adults that’s low on maintenance and high on style.
Streamlined contemporary décor seamlessly mixes with the lakeside views; the home was designed to utilize natural light and captivating views. The home’s one-of-a-kind details include spectacular designer lighting, a bunk room and hanging outdoor bed.
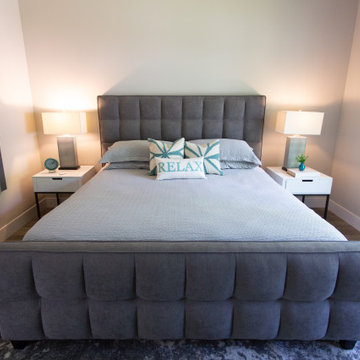 Elements by K Sorbe
The 7400-square foot custom lake home is the ultimate combination of luxury and utility. Comfortable and durable are words that sometimes don’t mix, however, with careful consideration, planning and performance in mind, the Design Team was able to create a summer retreat - with two separate living and entertaining spaces – for kids and adults that’s low on maintenance and high on style.
Streamlined contemporary décor seamlessly mixes with the lakeside views; the home was designed to utilize natural light and captivating views. The home’s one-of-a-kind details include spectacular designer lighting, a bunk room and hanging outdoor bed.
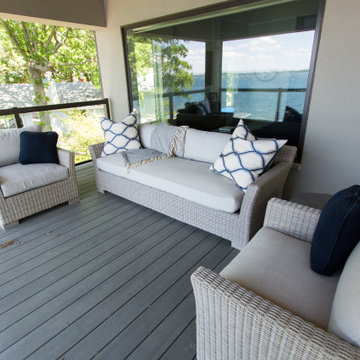 Elements by K Sorbe
The 7400-square foot custom lake home is the ultimate combination of luxury and utility. Comfortable and durable are words that sometimes don’t mix, however, with careful consideration, planning and performance in mind, the Design Team was able to create a summer retreat - with two separate living and entertaining spaces – for kids and adults that’s low on maintenance and high on style.
Streamlined contemporary décor seamlessly mixes with the lakeside views; the home was designed to utilize natural light and captivating views. The home’s one-of-a-kind details include spectacular designer lighting, a bunk room and hanging outdoor bed.

Sponsored
Sunbury, OH
J.Holderby - Renovations
Franklin County's Leading General Contractors - 2X Best of Houzz!
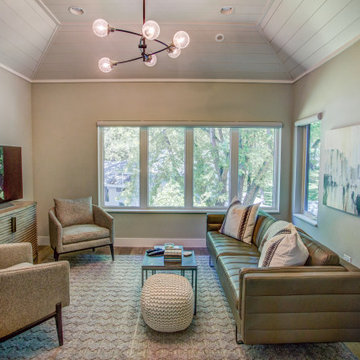 Elements by K Sorbe
The 7400-square foot custom lake home is the ultimate combination of luxury and utility. Comfortable and durable are words that sometimes don’t mix, however, with careful consideration, planning and performance in mind, the Design Team was able to create a summer retreat - with two separate living and entertaining spaces – for kids and adults that’s low on maintenance and high on style.
Streamlined contemporary décor seamlessly mixes with the lakeside views; the home was designed to utilize natural light and captivating views. The home’s one-of-a-kind details include spectacular designer lighting, a bunk room and hanging outdoor bed.
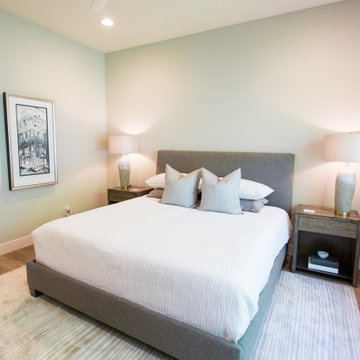 Elements by K Sorbe
The 7400-square foot custom lake home is the ultimate combination of luxury and utility. Comfortable and durable are words that sometimes don’t mix, however, with careful consideration, planning and performance in mind, the Design Team was able to create a summer retreat - with two separate living and entertaining spaces – for kids and adults that’s low on maintenance and high on style.
Streamlined contemporary décor seamlessly mixes with the lakeside views; the home was designed to utilize natural light and captivating views. The home’s one-of-a-kind details include spectacular designer lighting, a bunk room and hanging outdoor bed.
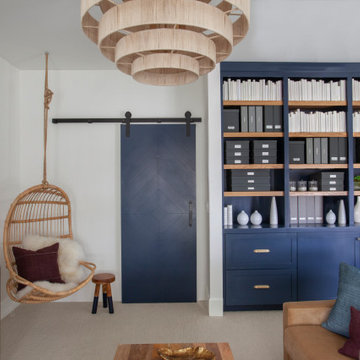

31