
Search results for "Element separate" in Home Design Ideas
 Sycamore Kitchens & More
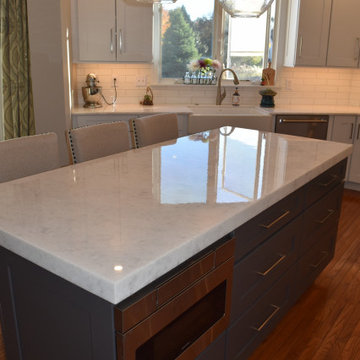
"Please help us! No one knows how to make our kitchen functional with all these angles!" Well the designers at Sycamore Kitchens & More took this as a personal challenge and the clients couldn't be happier with their new kitchen. Plenty of storage was created with the new design featuring 48" tall wall cabinets allowing for an extra shelf throughout the kitchen, angled cabinets in the corners instead of fillers, and a separate wine/ coffee bar area alleviating countertop clutter. Functional elements in the base cabinets such as roll out trays, spice racks, tray cabinets and deep pot and pan drawers replaced plain shelves. Lastly, the countertop was relocated from the island creating a more comfortable island for everyday use and entertaining. Architectural elements were incorporated to soften the sharp angles of the space including a majestic sweeping chimney hood, arched toe kicks, and custom stacked crown molding to the ceiling. "We couldn't be happier- you checked all the boxes and we absolutely LOVE our new kitchen"
 Ancient Surfaces
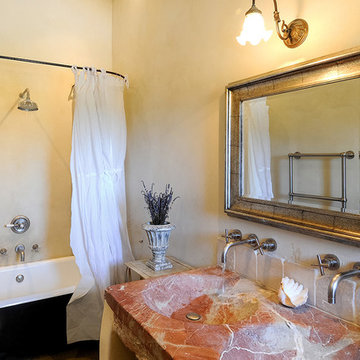
Project: Le Petit Hopital in Provence
Limestone Elements by Ancient Surfaces
Project Renovation completed in 2012
Situated in a quiet, bucolic setting surrounded by lush apple and cherry orchards, Petit Hopital is a refurbished eighteenth century Bastide farmhouse.
With manicured gardens and pathways that seem as if they emerged from a fairy tale. Petit Hopital is a quintessential Provencal retreat that merges natural elements of stone, wind, fire and water.
Talking about water, Ancient Surfaces made sure to provide this lovely estate with unique and one of a kind fountains that are simply out of this world.
The villa is in proximity to the magical canal-town of Isle Sur La Sorgue and within comfortable driving distance of Avignon, Carpentras and Orange with all the French culture and history offered along the way.
The grounds at Petit Hopital include a pristine swimming pool with a Romanesque wall fountain full with its thick stone coping surround pieces.
The interior courtyard features another special fountain for an even more romantic effect.
Cozy outdoor furniture allows for splendid moments of alfresco dining and lounging.
The furnishings at Petit Hopital are modern, comfortable and stately, yet rather quaint when juxtaposed against the exposed stone walls.
The plush living room has also been fitted with a fireplace.
Antique Limestone Flooring adorned the entire home giving it a surreal out of time feel to it.
The villa includes a fully equipped kitchen with center island featuring gas hobs and a separate bar counter connecting via open plan to the formal dining area to help keep the flow of the conversation going.
 Vision Interiors
As a conceptual urban infill project, the Wexley is designed for a narrow lot in the center of a city block. The 26’x48’ floor plan is divided into thirds from front to back and from left to right. In plan, the left third is reserved for circulation spaces and is reflected in elevation by a monolithic block wall in three shades of gray. Punching through this block wall, in three distinct parts, are the main levels windows for the stair tower, bathroom, and patio. The right two-thirds of the main level are reserved for the living room, kitchen, and dining room. At 16’ long, front to back, these three rooms align perfectly with the three-part block wall façade. It’s this interplay between plan and elevation that creates cohesion between each façade, no matter where it’s viewed. Given that this project would have neighbors on either side, great care was taken in crafting desirable vistas for the living, dining, and master bedroom. Upstairs, with a view to the street, the master bedroom has a pair of closets and a skillfully planned bathroom complete with soaker tub and separate tiled shower. Main level cabinetry and built-ins serve as dividing elements between rooms and framing elements for views outside.
Architect: Visbeen Architects
Builder: J. Peterson Homes
Photographer: Ashley Avila Photography
Find the right local pro for your project
 Ancient Surfaces

Project: Le Petit Hopital in Provence
Limestone Elements by Ancient Surfaces
Project Renovation completed in 2012
Situated in a quiet, bucolic setting surrounded by lush apple and cherry orchards, Petit Hopital is a refurbished eighteenth century Bastide farmhouse.
With manicured gardens and pathways that seem as if they emerged from a fairy tale. Petit Hopital is a quintessential Provencal retreat that merges natural elements of stone, wind, fire and water.
Talking about water, Ancient Surfaces made sure to provide this lovely estate with unique and one of a kind fountains that are simply out of this world.
The villa is in proximity to the magical canal-town of Isle Sur La Sorgue and within comfortable driving distance of Avignon, Carpentras and Orange with all the French culture and history offered along the way.
The grounds at Petit Hopital include a pristine swimming pool with a Romanesque wall fountain full with its thick stone coping surround pieces.
The interior courtyard features another special fountain for an even more romantic effect.
Cozy outdoor furniture allows for splendid moments of alfresco dining and lounging.
The furnishings at Petit Hopital are modern, comfortable and stately, yet rather quaint when juxtaposed against the exposed stone walls.
The plush living room has also been fitted with a fireplace.
Antique Limestone Flooring adorned the entire home giving it a surreal out of time feel to it.
The villa includes a fully equipped kitchen with center island featuring gas hobs and a separate bar counter connecting via open plan to the formal dining area to help keep the flow of the conversation going.
 Hudson Place Realty
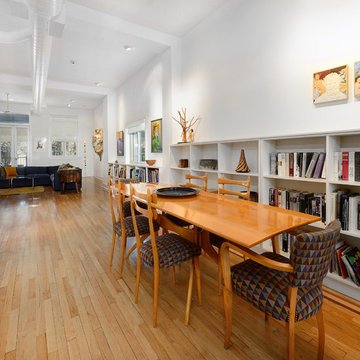
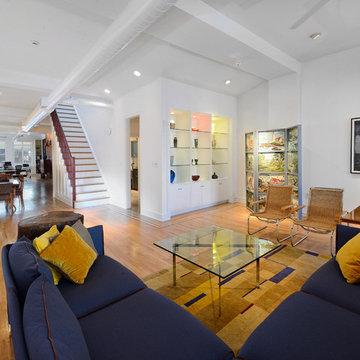
Extraordinary loft style property with 5 car garage parking, 4 terraces, elevator and an indoor pool. Formerly a milk bottling plant, this one-of-a- kind, 5,986 square foot home offers the ultimate urban lifestyle.
Distinctive architectural elements include, soaring 12 foot ceilings, exposed duct work, and a dramatic iron stairwell enclosed with exposed brick & floor to ceiling curtain wall glazing
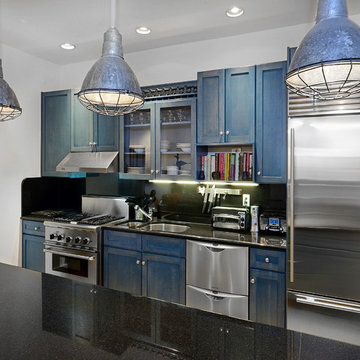
The main living floor offers 2,400 square feet of open space and features a terrace, southern, eastern & western exposures. The gourmet kitchen has Thermador range, indoor Jenn Air grill, Fisher & Paykel DW, Sub Zero refrigerator, granite counters, custom industrial pendant lighting and convenient butler’s pantry. Perched above the living area is a lofted bedroom/studio space with 2 large terraces, private bath, separate shower and soaking tub set in teakwood.
Bedrooms comprise the 1st floor in this smart, reverse living home. The master suite has a dressing room, private bath and terrace. Separate laundry room, 2nd bath and 2 storage areas complete the first floor.
This unique property can easily be converted into a 4-5 bedroom home.
 The Pool Boss
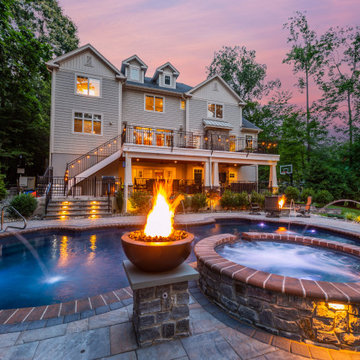
The Pool Boss transformed this Caldwell, NJ property into an outdoor living space full of amenities. The home and surrounding grounds represent a true blend of rustic and elegant, so it is only fitting that the homeowner chose “The Harmony” pool. Perfectly suited to the home itself, it also expresses a beautiful synergy of classic and modern pool elements.
External steps descend into this stunning free-form pool which was also fitted with deck jets and a swim-out in the deep end! Perhaps the most exciting water feature is the adjacent fieldstone hot tub which contains a “spillover” waterfall into the pool. A vibrant fire bowl sits on either side.
The surrounding paving stone patio provides style + generous space for poolside lounging. On the opposite end, a handsome fieldstone fire pit provides a cozy gathering space for the colder months. A thin border of shrubs & river stones creates dimension and separates the water space from the green space.
Overlooking this oasis is a handsome deck spanning the width of the house. Look up and you’ll admire a rich wood-planked ceiling. Look down and you’ll see a patterned paving stone floor set in a complementary Ashlar pattern. The Pool Boss truly created a space that incorporated the design elements of this lovely house, making it a natural extension of the property as well as an enviable place for entertaining!
 Drury Design
THE SETUP
Sam’s client had lived in her downtown townhome home for less than a year when she decided to remodel the spacious second level. This open area consisted of three sections: a TV and fireplace zone, a sparsely furnished dining area, and a dominant central kitchen. The kitchen featured a long back wall with three segmented sections and a massive island housing the cooktop. She found the kitchen’s functionality lacking and its presence overwhelming – it dominated the entire floor, regardless of where you stood.
Design objectives:
- Reconfigure key kitchen elements (sink, cooktop, oven) while minimizing the kitchen’s visual impact
- Optimize the kitchen’s back wall, eliminating existing dead space
- Create a purposeful, well-defined dining area
- Establish a distinct, comfortable living area
- Reuse existing appliances and flooring
- Maintain an overall modern design aesthetic
THE REMODEL
Design challenges to be solved:
- Redesign the island to reduce its overwhelming presence
- Create a comfortable, dedicated living room within the available space
- Establish a distinct, inviting dining area within spatial constraints
- Enhance kitchen functionality and style without dominating the entire floor
THE RENEWED SPACE
Design solutions:
- Sam created raised end caps for the island. This separated the kitchen from adjacent living and dining areas while focusing the kitchen’s functionality. The new sink location offers ample workspace, allowing the cook to interact with guests seated at the island. The redesigned island also provides additional storage.
- For the living area, Sam opted for a functional-yet-minimalist approach. Large-format tile creates a natural stone look for the fireplace and TV wall. The recessed TV and extended fireplace shelf maintain a sleek profile. - Artistic wallpaper adds depth and texture, while the intentional lack of extensive shelving keeps the space open and distinct.
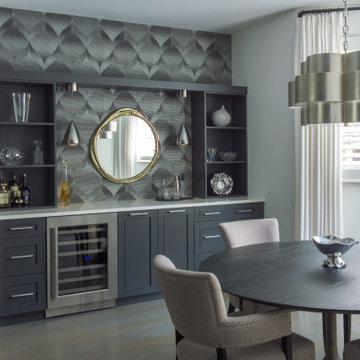
- Sam transformed the dining area’s blank wall into a feature, adding a unique dry bar with counter space, open shelves, cabinet storage and a beverage fridge. - - - Wallpaper behind and above the bar contributes to the area’s personality. A mirror adds depth while pendant lights add style and visual interest.
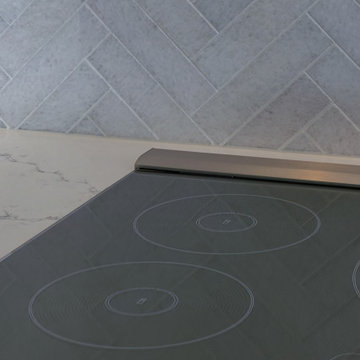
Relocating the cooktop to the back wall facilitates hidden ventilation, reducing visual clutter. Sam balanced transitional and modern elements for a contemporary yet comfortable feel. The digital control panel on the convection cooktop maintains a sleek look, while the wall oven is now at an easy-to-use height. ----- Mirrored base cabinet fronts and a paneled fridge prevent cabinetry monotony.
The redesign has delighted Sam’s client, achieving her main goal of creating a more inviting and visually appealing space. Each section now has its own visual personality and functionality while harmonizing within a monochromatic palette. The entire floor offers wow-factor pop upon first glance, with each area maintaining its distinct character while contributing to a cohesive, modern aesthetic.

Sponsored
Columbus, OH

Wannemacher Interiors
Customized Award-Winning Interior Design Solutions in Franklin Cnty OH
 Drury Design
THE SETUP
Sam’s client had lived in her downtown townhome home for less than a year when she decided to remodel the spacious second level. This open area consisted of three sections: a TV and fireplace zone, a sparsely furnished dining area, and a dominant central kitchen. The kitchen featured a long back wall with three segmented sections and a massive island housing the cooktop. She found the kitchen’s functionality lacking and its presence overwhelming – it dominated the entire floor, regardless of where you stood.
Design objectives:
- Reconfigure key kitchen elements (sink, cooktop, oven) while minimizing the kitchen’s visual impact
- Optimize the kitchen’s back wall, eliminating existing dead space
- Create a purposeful, well-defined dining area
- Establish a distinct, comfortable living area
- Reuse existing appliances and flooring
- Maintain an overall modern design aesthetic
THE REMODEL
Design challenges to be solved:
- Redesign the island to reduce its overwhelming presence
- Create a comfortable, dedicated living room within the available space
- Establish a distinct, inviting dining area within spatial constraints
- Enhance kitchen functionality and style without dominating the entire floor
THE RENEWED SPACE
Design solutions:
- Sam created raised end caps for the island. This separated the kitchen from adjacent living and dining areas while focusing the kitchen’s functionality. The new sink location offers ample workspace, allowing the cook to interact with guests seated at the island. The redesigned island also provides additional storage.
- For the living area, Sam opted for a functional-yet-minimalist approach. Large-format tile creates a natural stone look for the fireplace and TV wall. The recessed TV and extended fireplace shelf maintain a sleek profile. - Artistic wallpaper adds depth and texture, while the intentional lack of extensive shelving keeps the space open and distinct.
- Sam transformed the dining area’s blank wall into a feature, adding a unique dry bar with counter space, open shelves, cabinet storage and a beverage fridge. - - - Wallpaper behind and above the bar contributes to the area’s personality. A mirror adds depth while pendant lights add style and visual interest.
Relocating the cooktop to the back wall facilitates hidden ventilation, reducing visual clutter. Sam balanced transitional and modern elements for a contemporary yet comfortable feel. The digital control panel on the convection cooktop maintains a sleek look, while the wall oven is now at an easy-to-use height. ----- Mirrored base cabinet fronts and a paneled fridge prevent cabinetry monotony.
The redesign has delighted Sam’s client, achieving her main goal of creating a more inviting and visually appealing space. Each section now has its own visual personality and functionality while harmonizing within a monochromatic palette. The entire floor offers wow-factor pop upon first glance, with each area maintaining its distinct character while contributing to a cohesive, modern aesthetic.
 christophermichaelmyers
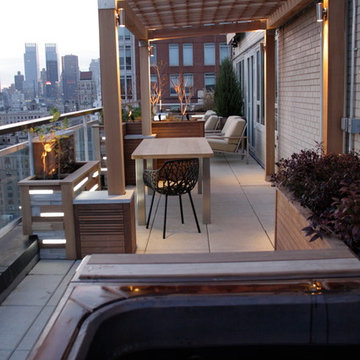
This U-Shaped terrace located on a busy avenue and crosstown street required Landmark approvals and sound/vibration proof engineering. The chic mid century elements were custom made using light as a practical ambient source of design. A custom hot tub allows the clients to sit and stare across Central Park and south toward the Chrysler Building. Along the avenue a row of beefy stainless and plexi rear lit planters holds ornamental trees and plants that define this elevated garden as a haven of tranquility separated by shade, movement, color and shushing noises. All of these elements are removable and 'float' over the surface of the roof on protective surfaces all approved by the building architect.
 Drury Design
THE SETUP
Sam’s client had lived in her downtown townhome home for less than a year when she decided to remodel the spacious second level. This open area consisted of three sections: a TV and fireplace zone, a sparsely furnished dining area, and a dominant central kitchen. The kitchen featured a long back wall with three segmented sections and a massive island housing the cooktop. She found the kitchen’s functionality lacking and its presence overwhelming – it dominated the entire floor, regardless of where you stood.
Design objectives:
- Reconfigure key kitchen elements (sink, cooktop, oven) while minimizing the kitchen’s visual impact
- Optimize the kitchen’s back wall, eliminating existing dead space
- Create a purposeful, well-defined dining area
- Establish a distinct, comfortable living area
- Reuse existing appliances and flooring
- Maintain an overall modern design aesthetic
THE REMODEL
Design challenges to be solved:
- Redesign the island to reduce its overwhelming presence
- Create a comfortable, dedicated living room within the available space
- Establish a distinct, inviting dining area within spatial constraints
- Enhance kitchen functionality and style without dominating the entire floor
THE RENEWED SPACE
Design solutions:
- Sam created raised end caps for the island. This separated the kitchen from adjacent living and dining areas while focusing the kitchen’s functionality. The new sink location offers ample workspace, allowing the cook to interact with guests seated at the island. The redesigned island also provides additional storage.
- For the living area, Sam opted for a functional-yet-minimalist approach. Large-format tile creates a natural stone look for the fireplace and TV wall. The recessed TV and extended fireplace shelf maintain a sleek profile. - Artistic wallpaper adds depth and texture, while the intentional lack of extensive shelving keeps the space open and distinct.
- Sam transformed the dining area’s blank wall into a feature, adding a unique dry bar with counter space, open shelves, cabinet storage and a beverage fridge. - - - Wallpaper behind and above the bar contributes to the area’s personality. A mirror adds depth while pendant lights add style and visual interest.
Relocating the cooktop to the back wall facilitates hidden ventilation, reducing visual clutter. Sam balanced transitional and modern elements for a contemporary yet comfortable feel. The digital control panel on the convection cooktop maintains a sleek look, while the wall oven is now at an easy-to-use height. ----- Mirrored base cabinet fronts and a paneled fridge prevent cabinetry monotony.
The redesign has delighted Sam’s client, achieving her main goal of creating a more inviting and visually appealing space. Each section now has its own visual personality and functionality while harmonizing within a monochromatic palette. The entire floor offers wow-factor pop upon first glance, with each area maintaining its distinct character while contributing to a cohesive, modern aesthetic.
 Mi-Kin Creations, Inc.
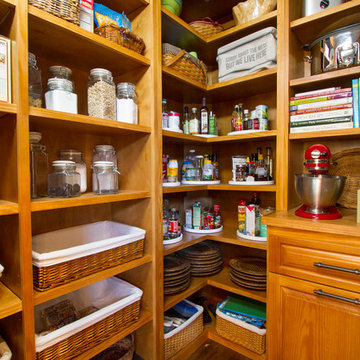
Our challenge was to take a builder grade kitchen and infuse it with elements that combined Traditional cabinetry with Rustic overtones. Because our clients enjoy entertaining, the first step was to enlarge the kitchen. We took down the wall that separated the living room from the kitchen. This simple change enabled us to build an oversize island which serves as both a gathering place for guests and a work space for our client and her daughter, who is an aspiring chef. The island is made from reclaimed heart of pine taken out of a factory in Chicago. The semi-gloss, black lacquer cabinets were distressed to add to the rustic ambience the homeowner desired. We wrapped the micro-lam beam used to support the upper level of the house with the same reclaimed wood used for the island. Using a shot gun, we distressed the beam and hand worked the dovetail joints and walnut pegs creating a barn like post and beam look. The pantry has a charming hand made heart of pine screen door. Chicken wire was used for the screen, adding yet another rustic element to this thoroughly custom kitchen. There are even Urban Industrial overtones with the metal pulls on the cabinetry and the metal accented barstools.
Cory Locatelli
 David Estreich Architects
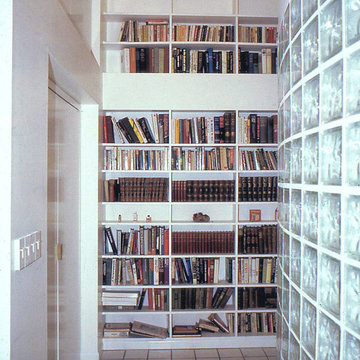
The study is thus the head of the space. It's glowing glass block facade is an integral window. Display niches on either side invite progression down the hallway. At the end of the hallway separating the den from the kitchen is a library. Spanning floor to ceiling, it provides as a wonderful focal point.
 MG New York Architects
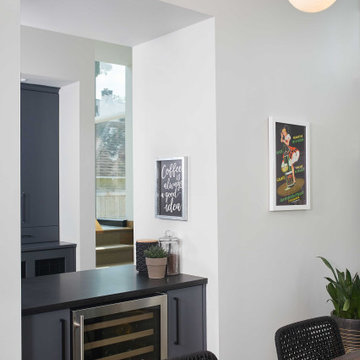
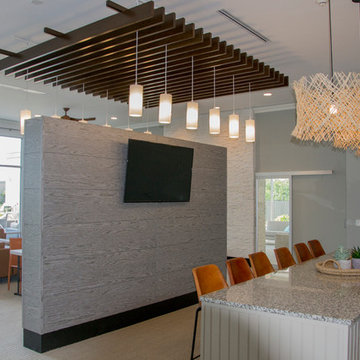
Formerly one space, MG separated the building kitchenette space and the sitting area with a modern wall and ceiling element .
Inspiration for a modern home bar remodel in New York
Inspiration for a modern home bar remodel in New York

Sponsored
Sunbury, OH

J.Holderby - Renovations
Franklin County's Leading General Contractors - 2X Best of Houzz!

 TOC design & construction inc.
Girl and Boy Bedrooms:
Personalization: Allow each teenager to express their individual style and interests in their bedroom decor. Incorporate their favorite colors, artwork, and decor elements that reflect their personalities.
Ample Storage: Include sufficient storage options like closets, shelves, and drawers to accommodate their belongings and keep the rooms organized.
Flexibility: Design the space in a way that allows for flexibility and future adaptations as their needs and preferences may change over time.
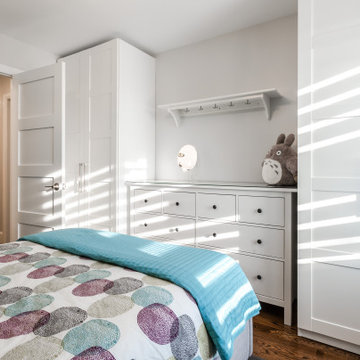 TOC design & construction inc.
Girl and Boy Bedrooms:
Personalization: Allow each teenager to express their individual style and interests in their bedroom decor. Incorporate their favorite colors, artwork, and decor elements that reflect their personalities.
Ample Storage: Include sufficient storage options like closets, shelves, and drawers to accommodate their belongings and keep the rooms organized.
Flexibility: Design the space in a way that allows for flexibility and future adaptations as their needs and preferences may change over time.
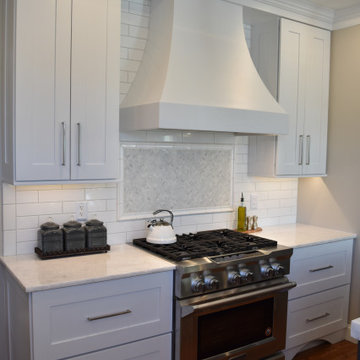 Sycamore Kitchens & More
"Please help us! No one knows how to make our kitchen functional with all these angles!" Well the designers at Sycamore Kitchens & More took this as a personal challenge and the clients couldn't be happier with their new kitchen. Plenty of storage was created with the new design featuring 48" tall wall cabinets allowing for an extra shelf throughout the kitchen, angled cabinets in the corners instead of fillers, and a separate wine/ coffee bar area alleviating countertop clutter. Functional elements in the base cabinets such as roll out trays, spice racks, tray cabinets and deep pot and pan drawers replaced plain shelves. Lastly, the countertop was relocated from the island creating a more comfortable island for everyday use and entertaining. Architectural elements were incorporated to soften the sharp angles of the space including a majestic sweeping chimney hood, arched toe kicks, and custom stacked crown molding to the ceiling. "We couldn't be happier- you checked all the boxes and we absolutely LOVE our new kitchen"
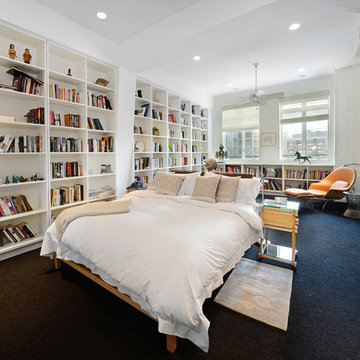 Hudson Place Realty
Extraordinary loft style property with 5 car garage parking, 4 terraces, elevator and an indoor pool. Formerly a milk bottling plant, this one-of-a- kind, 5,986 square foot home offers the ultimate urban lifestyle.
Distinctive architectural elements include, soaring 12 foot ceilings, exposed duct work, and a dramatic iron stairwell enclosed with exposed brick & floor to ceiling curtain wall glazing
The main living floor offers 2,400 square feet of open space and features a terrace, southern, eastern & western exposures. The gourmet kitchen has Thermador range, indoor Jenn Air grill, Fisher & Paykel DW, Sub Zero refrigerator, granite counters, custom industrial pendant lighting and convenient butler’s pantry. Perched above the living area is a lofted bedroom/studio space with 2 large terraces, private bath, separate shower and soaking tub set in teakwood.
Bedrooms comprise the 1st floor in this smart, reverse living home. The master suite has a dressing room, private bath and terrace. Separate laundry room, 2nd bath and 2 storage areas complete the first floor.
This unique property can easily be converted into a 4-5 bedroom home.

Sponsored
Sunbury, OH
J.Holderby - Renovations
Franklin County's Leading General Contractors - 2X Best of Houzz!
 Hudson Place Realty
Extraordinary loft style property with 5 car garage parking, 4 terraces, elevator and an indoor pool. Formerly a milk bottling plant, this one-of-a- kind, 5,986 square foot home offers the ultimate urban lifestyle.
Distinctive architectural elements include, soaring 12 foot ceilings, exposed duct work, and a dramatic iron stairwell enclosed with exposed brick & floor to ceiling curtain wall glazing
The main living floor offers 2,400 square feet of open space and features a terrace, southern, eastern & western exposures. The gourmet kitchen has Thermador range, indoor Jenn Air grill, Fisher & Paykel DW, Sub Zero refrigerator, granite counters, custom industrial pendant lighting and convenient butler’s pantry. Perched above the living area is a lofted bedroom/studio space with 2 large terraces, private bath, separate shower and soaking tub set in teakwood.
Bedrooms comprise the 1st floor in this smart, reverse living home. The master suite has a dressing room, private bath and terrace. Separate laundry room, 2nd bath and 2 storage areas complete the first floor.
This unique property can easily be converted into a 4-5 bedroom home.
 Hudson Place Realty
Extraordinary loft style property with 5 car garage parking, 4 terraces, elevator and an indoor pool. Formerly a milk bottling plant, this one-of-a- kind, 5,986 square foot home offers the ultimate urban lifestyle.
Distinctive architectural elements include, soaring 12 foot ceilings, exposed duct work, and a dramatic iron stairwell enclosed with exposed brick & floor to ceiling curtain wall glazing
The main living floor offers 2,400 square feet of open space and features a terrace, southern, eastern & western exposures. The gourmet kitchen has Thermador range, indoor Jenn Air grill, Fisher & Paykel DW, Sub Zero refrigerator, granite counters, custom industrial pendant lighting and convenient butler’s pantry. Perched above the living area is a lofted bedroom/studio space with 2 large terraces, private bath, separate shower and soaking tub set in teakwood.
Bedrooms comprise the 1st floor in this smart, reverse living home. The master suite has a dressing room, private bath and terrace. Separate laundry room, 2nd bath and 2 storage areas complete the first floor.
This unique property can easily be converted into a 4-5 bedroom home.
 Victoria Dreste Designs
Anne Mathias
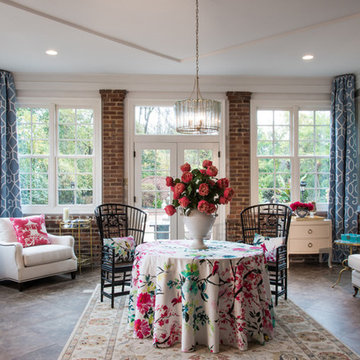
Example of a large transitional ceramic tile sunroom design in St Louis with a standard ceiling
Example of a large transitional ceramic tile sunroom design in St Louis with a standard ceiling
89