
Search results for "Elephant" in Home Design Ideas


 Pink Elephant LLC
Example of a mid-sized trendy u-shaped eat-in kitchen design in Boston with an undermount sink, raised-panel cabinets, white cabinets, granite countertops, stainless steel appliances and an island

 A2 Architect, PC
Project professionals include A2 Architect, Proline Finishing Corp., Weitzman Halpern Interior Design, Elephants Custom Furniture, Inc. JCP Cabinetry, Staci Ruiz Lighting Consultant.
Find the right local pro for your project

 Homestar Building
Nursery - mid-sized transitional gender-neutral carpeted nursery idea in Vancouver with gray walls
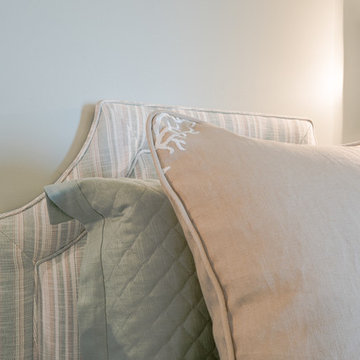
 Elephant Ears Design
Before this house looked like a bad beach rental out of the eighties. It was so dark. Using Silver Sage from Benjamin Moore and a color palette of sand and sea foam creates an elegant guest room at this Figure Eight Island beach retreat.
Photographer: Joann Tomaselli


 Ruggieri Carpet One Floor & Home
Eat-in kitchen - mid-sized contemporary l-shaped dark wood floor and brown floor eat-in kitchen idea in Providence with a farmhouse sink, shaker cabinets, white cabinets, quartzite countertops, white backsplash, subway tile backsplash, stainless steel appliances and an island

 Rikki Snyder
Photo: Rikki Snyder © 2016 Houzz
Living room - eclectic open concept light wood floor living room idea in New York with purple walls
Living room - eclectic open concept light wood floor living room idea in New York with purple walls

 Copper Leaf Interior Design Studio
Rick Lee Photo
Mercury Mosaics
Inspiration for a huge timeless gender-neutral dark wood floor playroom remodel in Charleston with green walls
Inspiration for a huge timeless gender-neutral dark wood floor playroom remodel in Charleston with green walls
 Pink Elephant LLC
Eat-in kitchen - mid-sized contemporary u-shaped eat-in kitchen idea in Boston with an undermount sink, raised-panel cabinets, white cabinets, granite countertops, stainless steel appliances and an island

 Noa Noa Design Solutions
Photography - Erez Peled
Example of a small minimalist boy dark wood floor nursery design in Austin with gray walls
Example of a small minimalist boy dark wood floor nursery design in Austin with gray walls

 Drewett Works
This Paradise Valley stunner was a down-to-the-studs renovation. The owner, a successful business woman and owner of Bungalow Scottsdale -- a fabulous furnishings store, had a very clear vision. DW's mission was to re-imagine the 1970's solid block home into a modern and open place for a family of three. The house initially was very compartmentalized including lots of small rooms and too many doors to count. With a mantra of simplify, simplify, simplify, Architect CP Drewett began to look for the hidden order to craft a space that lived well.
This residence is a Moroccan world of white topped with classic Morrish patterning and finished with the owner's fabulous taste. The kitchen was established as the home's center to facilitate the owner's heart and swagger for entertaining. The public spaces were reimagined with a focus on hospitality. Practicing great restraint with the architecture set the stage for the owner to showcase objects in space. Her fantastic collection includes a glass-top faux elephant tusk table from the set of the infamous 80's television series, Dallas.
It was a joy to create, collaborate, and now celebrate this amazing home.
Project Details:
Architecture: C.P. Drewett, AIA, NCARB; Drewett Works, Scottsdale, AZ
Interior Selections: Linda Criswell, Bungalow Scottsdale, Scottsdale, AZ
Photography: Dino Tonn, Scottsdale, AZ
Featured in: Phoenix Home and Garden, June 2015, "Eclectic Remodel", page 87.


 Pink Elephant LLC
Eat-in kitchen - mid-sized contemporary u-shaped eat-in kitchen idea in Boston with an undermount sink, raised-panel cabinets, white cabinets, granite countertops, stainless steel appliances and an island
 Elephant Ears Design
Cathy Maready
Bathroom - small traditional 3/4 bathroom idea in Wilmington with blue cabinets, gray walls, a drop-in sink and solid surface countertops
Bathroom - small traditional 3/4 bathroom idea in Wilmington with blue cabinets, gray walls, a drop-in sink and solid surface countertops
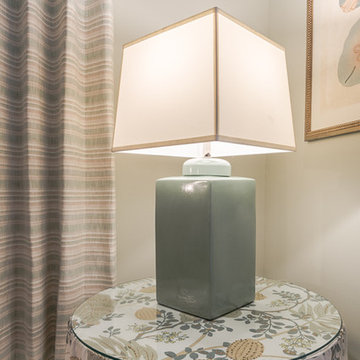 Elephant Ears Design
Before this house looked like a bad beach rental out of the eighties. It was so dark. Using Silver Sage from Benjamin Moore and a color palette of sand and sea foam creates an elegant guest room at this Figure Eight Island beach retreat.
Photographer: Joann Tomaselli

 User
UserThis is an organic Lime Wash done with a true lime wash product as opposed to a brick mortar or concrete that is often seen on new houses. This product can be applied as a solid coating making the surface completely white, or can be applied and "washed off" in many artistic ways, as seen here. If you hate your brick or just want something unique this is a great option!
Photo credit: Jeff Murrey
 Elephant Ears Design
Cathy Maready
Bathroom - small traditional 3/4 bathroom idea in Wilmington with blue cabinets, gray walls, a drop-in sink and solid surface countertops
Bathroom - small traditional 3/4 bathroom idea in Wilmington with blue cabinets, gray walls, a drop-in sink and solid surface countertops
 Pink Elephant LLC
Eat-in kitchen - mid-sized contemporary u-shaped eat-in kitchen idea in Boston with an undermount sink, raised-panel cabinets, white cabinets, granite countertops, stainless steel appliances and an island
 Elephant Ears Design
Inspiration for a coastal medium tone wood floor and brown floor bedroom remodel in Wilmington with gray walls
44