
Search results for "Elevate baths" in Home Design Ideas

 CIRCLE Design Studio
Japanese bathtub - small asian master gray tile and porcelain tile medium tone wood floor and brown floor japanese bathtub idea in DC Metro with furniture-like cabinets, gray cabinets, white walls, quartz countertops, a hinged shower door and gray countertops

 Susan Fisher Photography
Susan Fisher Plotner/Susan Fisher Photography
Bathroom - contemporary bathroom idea in New York
Bathroom - contemporary bathroom idea in New York

 Burdge & Associates Architects
Modern master bathroom by Burdge Architects & Associates in Malibu, CA.
Freestanding bathtub - contemporary master white tile and ceramic tile light wood floor and brown floor freestanding bathtub idea in Los Angeles with flat-panel cabinets, brown cabinets, white walls, a trough sink, marble countertops and white countertops
Freestanding bathtub - contemporary master white tile and ceramic tile light wood floor and brown floor freestanding bathtub idea in Los Angeles with flat-panel cabinets, brown cabinets, white walls, a trough sink, marble countertops and white countertops
Find the right local pro for your project
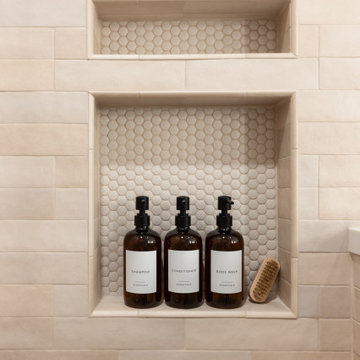
 Maya Axt Interiors
Designing a whole home remodel for a client’s second home was an exciting opportunity to create a space that felt both welcoming and timeless. The clients wanted a space that felt light, bright, and timeless. We focused on an open-concept layout, maximizing natural light and incorporating soft, neutral tones that complemented the desert landscape. The main showstopper of the home was the kitchen, which the family considered the heart of the home. Featuring high-end finishes, the kitchen became a space for both cooking and gathering, designed for both functionality and elegance. Thoughtful touches, such as custom cabinetry, integrated appliances, and custom hood, helped elevate the entire space, making it a true focal point. With a thoughtful blend of modern design and classic touches, the remodel was tailored to ensure the space could grow with the family and become a place they would cherish and enjoy for years to come.

 Skydell Contracting Inc.
Large country master white tile and porcelain tile porcelain tile, white floor, double-sink and shiplap wall freestanding bathtub photo in New York with shaker cabinets, white cabinets, a wall-mount toilet, white walls, an undermount sink, quartz countertops, a hinged shower door, white countertops and a built-in vanity
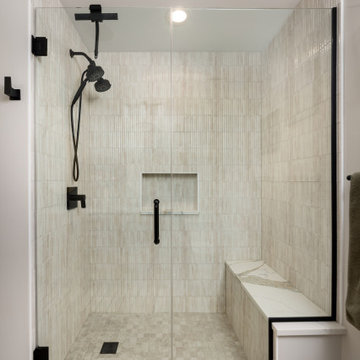
 Chi Renovation & Design
In the master bath, a quartersawn white oak double vanity topped with Calacatta Viviana quartz pairs with matte black fixtures for a modern edge. The design is grounded by Travertine Matte Porcelain flooring, while the walk-in shower features vertical white fluted ceramic tile and a built-in stone bench, perfectly balancing clean lines with high-end materials.
Project designed by Chi Renovation, a renowned renovation firm based in Skokie. We specialize in general contracting, kitchen and bath remodeling, and design & build services. We cater to the entire Chicago area and its surrounding suburbs, with emphasis on the North Side and North Shore regions. You'll find our work from the Loop through Lincoln Park, Skokie, Evanston, Wilmette, and all the way up to Lake Forest.
For more info about Chi Renovation, click here: https://www.chirenovation.com/



Sponsored
Sunbury, OH

J.Holderby - Renovations
Franklin County's Leading General Contractors - 2X Best of Houzz!

 White Sands Coastal Development
This 5,200-square foot modern farmhouse is located on Manhattan Beach’s Fourth Street, which leads directly to the ocean. A raw stone facade and custom-built Dutch front-door greets guests, and customized millwork can be found throughout the home. The exposed beams, wooden furnishings, rustic-chic lighting, and soothing palette are inspired by Scandinavian farmhouses and breezy coastal living. The home’s understated elegance privileges comfort and vertical space. To this end, the 5-bed, 7-bath (counting halves) home has a 4-stop elevator and a basement theater with tiered seating and 13-foot ceilings. A third story porch is separated from the upstairs living area by a glass wall that disappears as desired, and its stone fireplace ensures that this panoramic ocean view can be enjoyed year-round.
This house is full of gorgeous materials, including a kitchen backsplash of Calacatta marble, mined from the Apuan mountains of Italy, and countertops of polished porcelain. The curved antique French limestone fireplace in the living room is a true statement piece, and the basement includes a temperature-controlled glass room-within-a-room for an aesthetic but functional take on wine storage. The takeaway? Efficiency and beauty are two sides of the same coin.





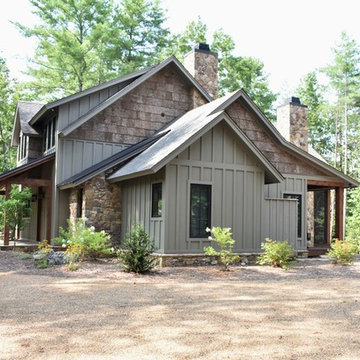
 DIGSdesign
front and side view showing one of the master suites. smaller gabled bumpout houses the master bath. outdoor shower this side of house attached to the bathroom. master faces the lake on the rear elevation with a covered porch.

 The Vision Group
A "Warm Contemporary" design is the perfect description for the front elevation of this 3 bedroom/3 .5 bath home.
Example of a mid-sized beach style white two-story stone house exterior design in Tampa with a hip roof and a mixed material roof
Example of a mid-sized beach style white two-story stone house exterior design in Tampa with a hip roof and a mixed material roof

Sponsored
Fredericksburg, OH

High Point Cabinets
Columbus' Experienced Custom Cabinet Builder | 4x Best of Houzz Winner

 Meghan Carter Design Inc.
Stephani Buchman Photography
Inspiration for a large transitional u-shaped medium tone wood floor and brown floor open concept kitchen remodel in Toronto with an undermount sink, beaded inset cabinets, white cabinets, white backsplash, stainless steel appliances, two islands, quartzite countertops and ceramic backsplash
Inspiration for a large transitional u-shaped medium tone wood floor and brown floor open concept kitchen remodel in Toronto with an undermount sink, beaded inset cabinets, white cabinets, white backsplash, stainless steel appliances, two islands, quartzite countertops and ceramic backsplash
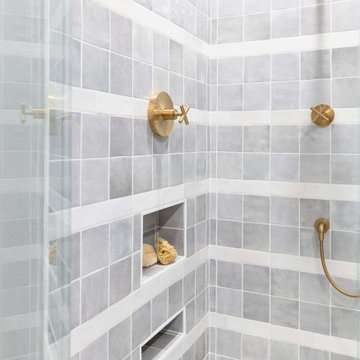
 Living with Lolo
Bathroom in Lexington Ave | Room Type:
Primary Bathroom (Master Bath Remodel) |
Project Name:
Lexington Ave |
Key Feature:
A modern, luxury bathroom with a subtle boho influence, featuring unique tile placement, statement lighting, and layered materials that create visual interest in a compact footprint.
Challenge:
The client wanted a full bathroom transformation while keeping all plumbing in its existing locations to minimize renovation costs, requiring creative design solutions within structural limitations.
Solution:
The design team reimagined the space by introducing updated finishes, distinctive tile layouts, wallpaper, and statement lighting to elevate the bathroom while working within the existing layout. The project was executed entirely remotely, demonstrating a seamless virtual design process.
Materials:
Bedrosians tile, Thibaut wallpaper, Arteriors lighting, Kohler plumbing fixtures, Jaipur Living rugs, Made Goods bath mirrors, and Bungalow5 bath stool.
Budget:
Not specified
Timeline:
Completed April 2021.

125