
Search results for "Elevate baths" in Home Design Ideas

 Natale Building Corp.
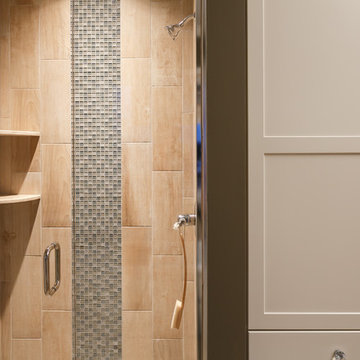
This shower has a built-in elevated surface that puts your pet at the appropriate height to more easily wash them.
Bathroom - bathroom idea in New York
Bathroom - bathroom idea in New York


 AIBD - American Institute of Building Design
This Palm Springs inspired, one story, 8,245 sq. ft. modernist “party pad” merges golf and Rat Pack glamour. The net-zero home provides resort-style living and overlooks fairways and water views. The front elevation of this mid-century, sprawling ranch showcases a patterned screen that provides transparency and privacy. The design element of the screen reappears throughout the home in a manner similar to Frank Lloyd Wright’s use of design patterns throughout his homes. The home boasts a HERS index of zero. A 17.1 kW Photovoltaic and Tesla Powerwall system provides approximately 100% of the electrical energy needs.
A Grand ARDA for Custom Home Design goes to
Phil Kean Design Group
Designer: Phil Kean Design Group
From: Winter Park, Florida
Find the right local pro for your project




 FRONTGATE
Elevate the presentation of towels and grooming products atop shelves of beveled, tempered glass with our exclusive Belmont Étagère. A sturdy, precision-tuned steel frame with fluted tubes and shapely finials adds beauty to the bath.

 Ken Hirsch Architect AIA
Large transitional porcelain tile and brown floor front door photo in Miami with beige walls and a glass front door



 Judith Balis Interiors
Dawn Burkhart
Farmhouse beige one-story mixed siding house exterior idea in Boise with a shingle roof
Farmhouse beige one-story mixed siding house exterior idea in Boise with a shingle roof

 MM Custom Homes
Mountain style u-shaped utility room photo in Austin with a farmhouse sink, flat-panel cabinets, white cabinets, granite countertops and a side-by-side washer/dryer
 Ken Hirsch Architect AIA
Inspiration for a large transitional master beige tile and travertine tile drop-in bathtub remodel in Miami with granite countertops
 Woodland Road Design
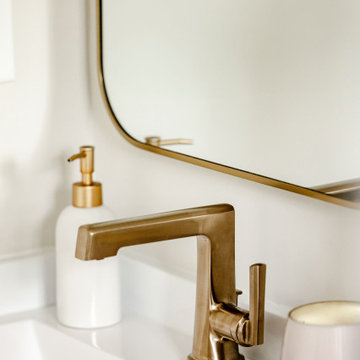
High end Brizo fixtures elevate this primary bath.
Example of a transitional powder room design in Boston
Example of a transitional powder room design in Boston

 Sotheby's International Realty
Beautifully designed by Giannetti Architects and skillfully built by Morrow & Morrow Construction in 2006 in the highly coveted guard gated Brentwood Circle. The stunning estate features 5bd/5.5ba including maid quarters, library, and detached pool house. Designer finishes throughout with wide plank hardwood floors, crown molding, and interior service elevator. Sumptuous master suite and bath with large terrace overlooking pool and yard. 3 additional bedroom suites + dance studio/4th bedroom upstairs. Spacious family room with custom built-ins, eat-in cook's kitchen with top of the line appliances and butler's pantry & nook. Formal living room w/ french limestone fireplace designed by Steve Gianetti and custom made in France, dining room, and office/library with floor-to ceiling mahogany built-in bookshelves & rolling ladder. Serene backyard with swimmer's pool & spa. Private and secure yet only minutes to the Village. This is a rare offering. Photos by PostRain

Sponsored
Plain City, OH

Kuhns Contracting, Inc.
Central Ohio's Trusted Home Remodeler Specializing in Kitchens & Baths

 DBK Builders, LLC
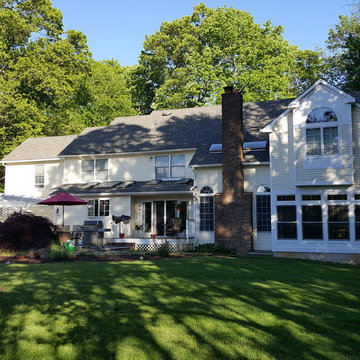
Exterior view of the rear elevation reveals the addition of 1st floor Sun Room and 2nd floor Master Bath as well as the
Kitchen expansion with skylights above.
 Elevation Quattro LLC
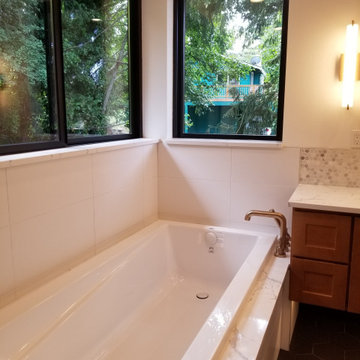
Primary suite bath with drop in 6ft bathtub, Quartz on top deck and window sills matching vanity countertop.
Example of a large trendy white tile and porcelain tile porcelain tile, black floor and double-sink drop-in bathtub design in Seattle with shaker cabinets, medium tone wood cabinets, an undermount sink, quartz countertops and white countertops
Example of a large trendy white tile and porcelain tile porcelain tile, black floor and double-sink drop-in bathtub design in Seattle with shaker cabinets, medium tone wood cabinets, an undermount sink, quartz countertops and white countertops

 Lori Ramsay Design
Bright and elevated design and materials were selected for this guest bath.
Inspiration for a mid-sized timeless kids' beige tile and porcelain tile porcelain tile, beige floor and single-sink alcove shower remodel in San Diego with shaker cabinets, white cabinets, a one-piece toilet, beige walls, an undermount sink, quartzite countertops, a hinged shower door, beige countertops, a niche and a built-in vanity
Inspiration for a mid-sized timeless kids' beige tile and porcelain tile porcelain tile, beige floor and single-sink alcove shower remodel in San Diego with shaker cabinets, white cabinets, a one-piece toilet, beige walls, an undermount sink, quartzite countertops, a hinged shower door, beige countertops, a niche and a built-in vanity



 KraftMaster Renovations
Finishing details - We lifted this center tower on the vanity on stone for both the look and the function. When water splashes on the counter it won't get absorbed into the cabinetry.
Photos by Blackstock Photography

 TruexCullins Architecture + Interior Design
Ryan Bent
Mountain style master drop-in bathtub photo in Burlington with light wood cabinets, beige walls, an undermount sink, marble countertops and flat-panel cabinets
Mountain style master drop-in bathtub photo in Burlington with light wood cabinets, beige walls, an undermount sink, marble countertops and flat-panel cabinets
 Erica Peale Design
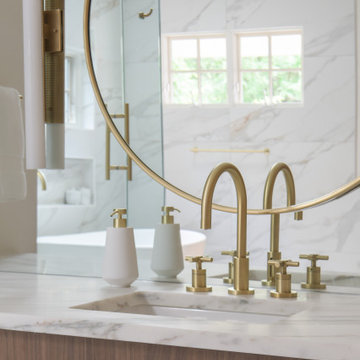
This luxurious spa-like bathroom was remodeled from a dated 90's bathroom. The entire space was demolished and reconfigured to be more functional. Walnut Italian custom floating vanities, large format 24"x48" porcelain tile that ran on the floor and up the wall, marble countertops and shower floor, brass details, layered mirrors, and a gorgeous white oak clad slat walled water closet. This space just shines!
123