
Search results for "Elevate baths" in Home Design Ideas
 marcon KITCHEN + BATH STUDIO
Design and Photos by Uli Rankin
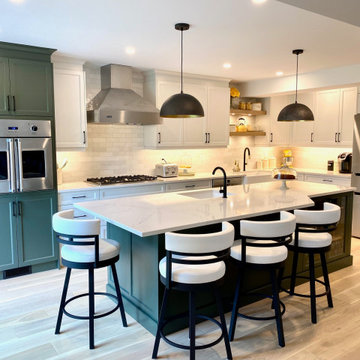
Mid-sized country l-shaped light wood floor open concept kitchen photo in Toronto with a farmhouse sink, recessed-panel cabinets, white cabinets, quartz countertops, white backsplash, porcelain backsplash, stainless steel appliances and an island
Mid-sized country l-shaped light wood floor open concept kitchen photo in Toronto with a farmhouse sink, recessed-panel cabinets, white cabinets, quartz countertops, white backsplash, porcelain backsplash, stainless steel appliances and an island
 eleV8 Design + Builders
Zac Seewald Photography
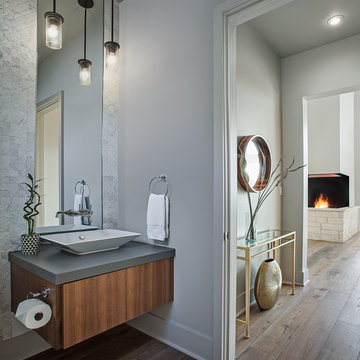
Inspiration for a contemporary home design remodel in Austin
Inspiration for a contemporary home design remodel in Austin
 Skydell Contracting Inc.
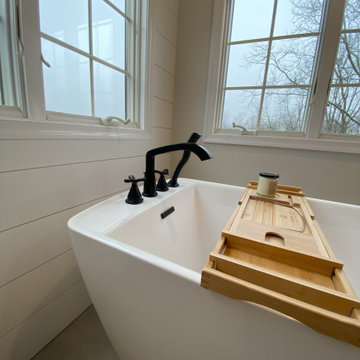
Freestanding bathtub - large cottage master white tile and porcelain tile porcelain tile, white floor, double-sink and shiplap wall freestanding bathtub idea in New York with shaker cabinets, white cabinets, a wall-mount toilet, white walls, an undermount sink, quartz countertops, a hinged shower door, white countertops and a built-in vanity
Find the right local pro for your project


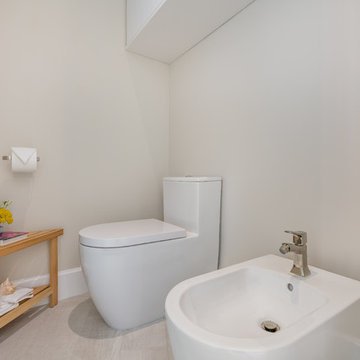
 Vivian Macia Interiors LLC
photography
Michael @ elevate your travels
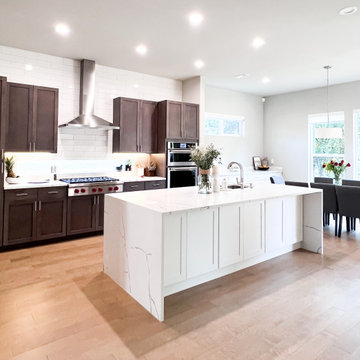
Beach style home design photo in Miami
Beach style home design photo in Miami


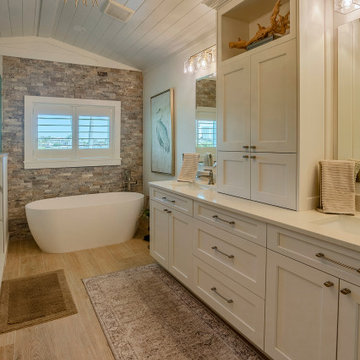
 Dream Coast Builders
Generous marble surfaces flow seamlessly across floor and walls, giving this spacious elegant bathroom a calm, cohesive presence. Light from a narrow window reflects gently across the surfaces, brightening the modern apartment bathroom and emphasizing its streamlined fixtures. A broad vanity offers abundant storage, supporting an apartment bathroom makeover focused on both practicality and style. Subtle veining and soft neutrals contribute to a modern spa bathroom atmosphere without overwhelming the compact footprint. Clean-lined hardware and minimal accessories underscore the minimalist bathroom design, while thoughtful proportions maintain a high-end bathroom feel. The layout provides stylish bathroom renovation ideas for city homes seeking an elegant modern bathroom that still feels personal. With modern bathroom décor kept intentionally restrained, the space becomes a bright bathroom interior ideal for everyday routines and future bathroom remodeling ideas.

 Villa Casa Homes
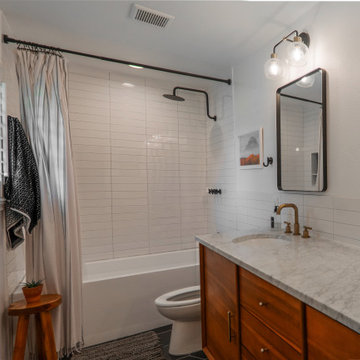
Black tile floor, warm vanity, and classic white tile combine to create an elevated mid-century modern primary bath! Fixtures, mirrors, and lighting add the finishing touches.

 Encircle Design and Build
Drop-in bathtub - mid-sized modern master gray tile and ceramic tile porcelain tile drop-in bathtub idea in Portland with raised-panel cabinets, light wood cabinets, white walls, an undermount sink and concrete countertops

 User
"Round Hill," created with the concept of a private, exquisite and exclusive resort, and designed for the discerning Buyer who seeks absolute privacy, security and luxurious accommodations for family, guests and staff, this just-completed resort-compound offers an extraordinary blend of amenity, location and attention to every detail.
Ideally located between Napa, Yountville and downtown St. Helena, directly across from Quintessa Winery, and minutes from the finest, world-class Napa wineries, Round Hill occupies the 21+ acre hilltop that overlooks the incomparable wine producing region of the Napa Valley, and is within walking distance to the world famous Auberge du Soleil.
An approximately 10,000 square foot main residence with two guest suites and private staff apartment, approximately 1,700-bottle wine cellar, gym, steam room and sauna, elevator, luxurious master suite with his and her baths, dressing areas and sitting room/study, and the stunning kitchen/family/great room adjacent the west-facing, sun-drenched, view-side terrace with covered outdoor kitchen and sparkling infinity pool, all embracing the unsurpassed view of the richly verdant Napa Valley. Separate two-bedroom, two en-suite-bath guest house and separate one-bedroom, one and one-half bath guest cottage.
Total of seven bedrooms, nine full and three half baths and requiring five uninterrupted years of concept, design and development, this resort-estate is now offered fully furnished and accessorized.
Quintessential resort living.

 A.S.D. Interiors - Shirry Dolgin, Owner
Powder room elevated with fun wallpaper design and brass fixtures.
Powder room - transitional powder room idea in Los Angeles with multicolored walls, an undermount sink and white countertops
Powder room - transitional powder room idea in Los Angeles with multicolored walls, an undermount sink and white countertops

Sponsored
Sunbury, OH

J.Holderby - Renovations
Franklin County's Leading General Contractors - 2X Best of Houzz!

 Revival House
A charming place to relax next to a fire. Note the bar area to the right of the fireplace. A great way to turn this comfy space in to a multi-functional space.
Learn more about our showroom and kitchen and bath design: http://www.mingleteam.com

 Jagoe Homes Inc.
The Reserve at Deer Valley
#85 Little Rock
C2 Elevation with 3rd Bay
Bathroom - craftsman bathroom idea
Bathroom - craftsman bathroom idea
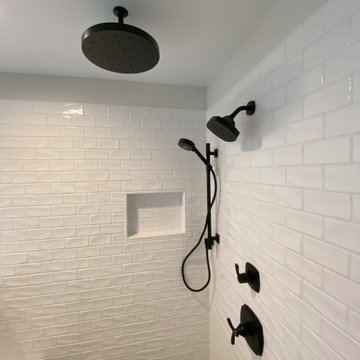 Skydell Contracting Inc.
Example of a large farmhouse master white tile and porcelain tile porcelain tile, gray floor, double-sink and shiplap wall freestanding bathtub design in New York with shaker cabinets, white cabinets, a wall-mount toilet, white walls, an undermount sink, quartz countertops, a hinged shower door, white countertops, a niche and a built-in vanity

 Jeremy Lew & Assoc., Inc.
Norman Sizemore
Jeremy Lew and Associates
Inspiration for a timeless bathroom remodel in Chicago
Inspiration for a timeless bathroom remodel in Chicago


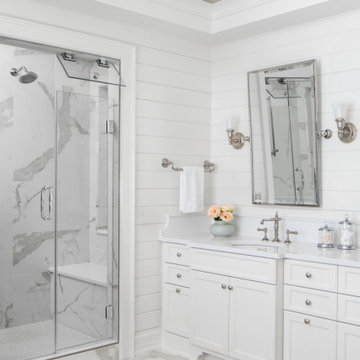
 Deep River Partners
A young family sought their forever home where they would grow together and create lasting memories. Designing this custom home on a spacious 4.5-acre waterfront lot provided the perfect setting to create an openness with spaces where every member of the family could enjoy.
The primary goal was to maximize the lake views with separate special spaces for various uses and activities, yet with an open concept for connection between rooms. They wanted a home that would stand the test of time and grow with the family.
Traditional with a classic sensibility lead the design theme. A happy color palette of soft toned colors in blues, pinks, and turquoise - with a nod to lake living through patterns, and natural elements - provides a lived in and welcoming sense. It’s eclectic flair of polished sparkle finds balanced with rustic detailing that gives it a curated presentation with classic styling for the sense of a home that has always been there.

 Ann Lowengart Interiors
For this classic San Francisco William Wurster house, we complemented the iconic modernist architecture, urban landscape, and Bay views with contemporary silhouettes and a neutral color palette. We subtly incorporated the wife's love of all things equine and the husband's passion for sports into the interiors. The family enjoys entertaining, and the multi-level home features a gourmet kitchen, wine room, and ample areas for dining and relaxing. An elevator conveniently climbs to the top floor where a serene master suite awaits.
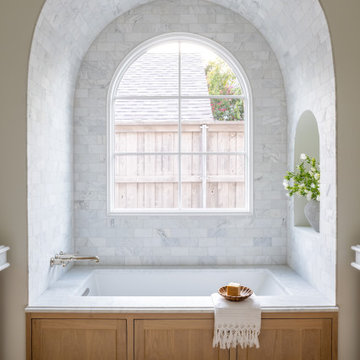
 Jessica Koltun Home
Interior design by designer and broker Jessica Koltun Home | Selling Dallas. This custom Dallas home showcases timeless interiors with open concept living, modern elegance, and polished details throughout. Featuring a designer kitchen, spa-inspired bathrooms, and thoughtfully curated living spaces, every detail reflects the signature Koltun Home approach: luxury home design that feels both refined and livable.
129