
Search results for "Elevate baths" in Home Design Ideas

 User
Large trendy u-shaped light wood floor and brown floor open concept kitchen photo in Miami with a farmhouse sink, beaded inset cabinets, white cabinets, white backsplash, stainless steel appliances, an island and white countertops

 Kraft Custom Construction
This 1914 family farmhouse was passed down from the original owners to their grandson and his young family. The original goal was to restore the old home to its former glory. However, when we started planning the remodel, we discovered the foundation needed to be replaced, the roof framing didn’t meet code, all the electrical, plumbing and mechanical would have to be removed, siding replaced, and much more. We quickly realized that instead of restoring the home, it would be more cost effective to deconstruct the home, recycle the materials, and build a replica of the old house using as much of the salvaged materials as we could.
The design of the new construction is greatly influenced by the old home with traditional craftsman design interiors. We worked with a deconstruction specialist to salvage the old-growth timber and reused or re-purposed many of the original materials. We moved the house back on the property, connecting it to the existing garage, and lowered the elevation of the home which made it more accessible to the existing grades. The new home includes 5-panel doors, columned archways, tall baseboards, reused wood for architectural highlights in the kitchen, a food-preservation room, exercise room, playful wallpaper in the guest bath and fun era-specific fixtures throughout.
 Frank R Jenkins Custom Homes, LLC
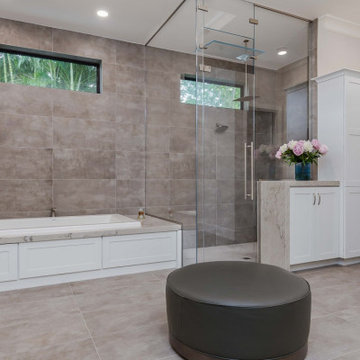
Located in South Fort Myers, this custom single-family home is like no other - featuring six bedrooms, a private study, five full-baths and two half-baths, a kid’s game room, movie theatre, separate guest suite and even an elevator. Thank you to Charlie and Rebekah at Clive Daniel Home for the beautiful design work and collaborative partnership and Rich Guzman, RG Designs inc. for your expertise in architectural design!
Find the right local pro for your project
 Frank R Jenkins Custom Homes, LLC
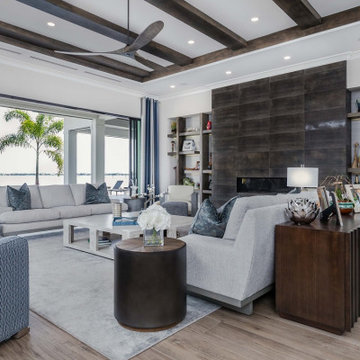
Located in South Fort Myers, this custom single-family home is like no other - featuring six bedrooms, a private study, five full-baths and two half-baths, a kid’s game room, movie theatre, separate guest suite and even an elevator. Thank you to Charlie and Rebekah at Clive Daniel Home for the beautiful design work and collaborative partnership and Rich Guzman, RG Designs inc. for your expertise in architectural design!
 Frank R Jenkins Custom Homes, LLC
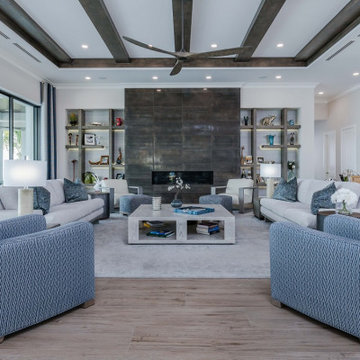
Located in South Fort Myers, this custom single-family home is like no other - featuring six bedrooms, a private study, five full-baths and two half-baths, a kid’s game room, movie theatre, separate guest suite and even an elevator. Thank you to Charlie and Rebekah at Clive Daniel Home for the beautiful design work and collaborative partnership and Rich Guzman, RG Designs inc. for your expertise in architectural design!
 AXIS Productions
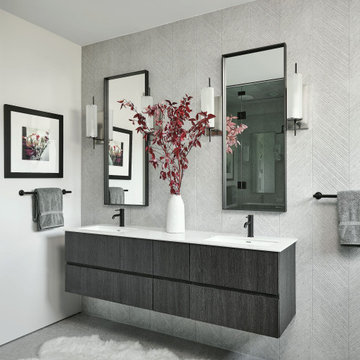
Bathroom - large contemporary master gray tile double-sink bathroom idea in Denver with white countertops and a floating vanity




 Ribbon & Reed Cabinetry
Photo by Peter Rymwid
Example of a large classic master gray tile, white tile and marble tile marble floor and multicolored floor alcove shower design in New York with raised-panel cabinets, white cabinets, a one-piece toilet, multicolored walls, an undermount sink, marble countertops and a hinged shower door
Example of a large classic master gray tile, white tile and marble tile marble floor and multicolored floor alcove shower design in New York with raised-panel cabinets, white cabinets, a one-piece toilet, multicolored walls, an undermount sink, marble countertops and a hinged shower door
 User
Large trendy u-shaped light wood floor and brown floor open concept kitchen photo in Miami with a farmhouse sink, beaded inset cabinets, white cabinets, white backsplash, stainless steel appliances, an island and white countertops

 Realmark Design Build
This Hangar Home is shown from the hangar side.
Inspiration for a huge modern brown three-story mixed siding house exterior remodel in Houston with a shed roof and a metal roof
Inspiration for a huge modern brown three-story mixed siding house exterior remodel in Houston with a shed roof and a metal roof

 Lucy Interior Design
Interior Design: Lucy Interior Design
Architect: Swan Architecture
Builder: Elevation Homes
Photography: SPACECRAFTING
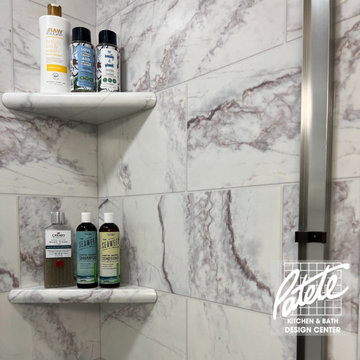
 Patete Kitchens & Bath Design Center
Patete Project Gallery ? Elevate even the smallest spaces with a rich pop of color! Color vanities are going to be big in 2023! #bathroomremodel #bathrooms #modern #quartz
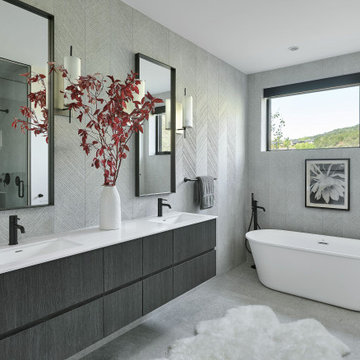 AXIS Productions
Example of a large trendy master gray tile and porcelain tile porcelain tile and double-sink freestanding bathtub design in Denver with flat-panel cabinets, brown cabinets, white countertops and a floating vanity



 Dakota Kitchen and Bath
The elevated center cabinets provide additional storage and serve to separate the two vanities in this master bathroom.
Example of a large classic master bathroom design with dark wood cabinets, beige walls and an integrated sink
Example of a large classic master bathroom design with dark wood cabinets, beige walls and an integrated sink


 Rock House Design
Jessamyn Harris Photography
Example of a large cottage master gray tile and ceramic tile porcelain tile drop-in bathtub design in San Francisco with flat-panel cabinets, dark wood cabinets, a two-piece toilet, beige walls, an undermount sink and quartz countertops
Example of a large cottage master gray tile and ceramic tile porcelain tile drop-in bathtub design in San Francisco with flat-panel cabinets, dark wood cabinets, a two-piece toilet, beige walls, an undermount sink and quartz countertops

 Baine Contracting, Inc.
Example of a large beach style u-shaped medium tone wood floor open concept kitchen design in New York with a farmhouse sink, beaded inset cabinets, white cabinets, marble countertops, white backsplash, porcelain backsplash, black appliances and an island



 Carrie Nicholson, RB, BIC, HL1 Director
This two-story custom residential home of four bedrooms, 4 full and 2 half baths with media room is perched on a beautifully landscaped lot at approx. 536 ft elevation to take full advantage of beautiful ocean views and a spectacular view of Keauhou Bay. Located in a gated community, Bayview Estates is just minutes away from the ocean, along with exquisite shopping and dining opportunities in Keauhou.
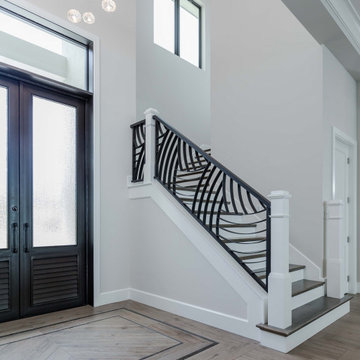 Frank R Jenkins Custom Homes, LLC
Located in South Fort Myers, this custom single-family home is like no other - featuring six bedrooms, a private study, five full-baths and two half-baths, a kid’s game room, movie theatre, separate guest suite and even an elevator. Thank you to Charlie and Rebekah at Clive Daniel Home for the beautiful design work and collaborative partnership and Rich Guzman, RG Designs inc. for your expertise in architectural design!

 International Bath and Tile
Another fantastic bathroom by International Bath and Tile. Glass tile elevation is by Oceanside Glasstile, Jerusalem stone floor and walls and the Faucets are by Graff Faucets. Beautiful! #bathroom
137