
Search results for "Elevate baths" in Home Design Ideas


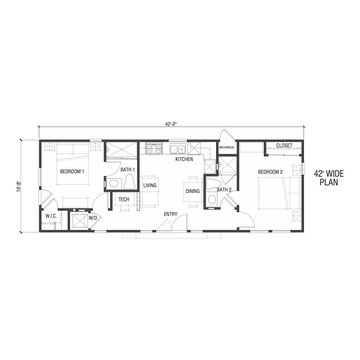
 Perpetual Homes ADU
Our Perpetual Homes ADU Communal Floorplan. The corresponding exterior elevation can be seen here: https://www.houzz.com/hznb/projects/exterior-elevations-pj-vj~6269953

 Kerry Steele
Large master bathroom.
Bathtub is Armada Luxury Modern solid surface freestanding bathtub. Floors are 6x24 Kaska Porcelain Tile - Euro Series in Bianco. Subway tile and trim is 3x6 glossy white custom from Stone Tile Depot. Carrara marble hexagon mosaic tile from Stone Tile Depot. Chrome fixtures by Hansgrohe. Walls are painted Graytint by Benjamin Moore.
Find the right local pro for your project

 User
Complete house and pool remodel. We took the whole house down to the studs and relocated the stairs to create the "stair tower" The elevated steel bridge was fabricated by our in house welding teams.

 Cusano Associates Architecture + design
Laura Moss Photography
Example of a country l-shaped eat-in kitchen design in New York with a farmhouse sink, shaker cabinets, white cabinets, yellow backsplash, stainless steel appliances and an island
Example of a country l-shaped eat-in kitchen design in New York with a farmhouse sink, shaker cabinets, white cabinets, yellow backsplash, stainless steel appliances and an island


 Don Kelly Construction
Drop-in bathtub - large traditional master beige tile ceramic tile and beige floor drop-in bathtub idea in Kansas City with beige walls



 SEKAS HOMES LTD
Master Bedroom with view into master Bath
Steve Martin Photos
Inspiration for a tropical bedroom remodel in DC Metro
Inspiration for a tropical bedroom remodel in DC Metro
 JLM Design
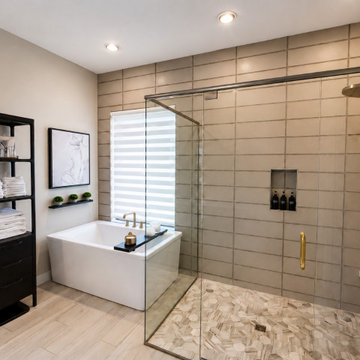
Upgraded from basic builder-spec selections, this bath now features a statement 14" luxe gold rain shower head, a matching luxe gold bath faucet, and a sleek tub caddy that brings both function and a spa-like feel. Thoughtful bath towel storage adds the perfect finishing touch, elevating the space with warmth, convenience, and a more custom, high-end look.

 Klopf Architecture
Mariko Reed
Example of a 1950s galley eat-in kitchen design in San Francisco with flat-panel cabinets, dark wood cabinets, stainless steel appliances and an island
Example of a 1950s galley eat-in kitchen design in San Francisco with flat-panel cabinets, dark wood cabinets, stainless steel appliances and an island

 Cantoni Irvine
Designed By: Richard Bustos Photos By: Jeri Koegel
Ron and Kathy Chaisson have lived in many homes throughout Orange County, including three homes on the Balboa Peninsula and one at Pelican Crest. But when the “kind of retired” couple, as they describe their current status, decided to finally build their ultimate dream house in the flower streets of Corona del Mar, they opted not to skimp on the amenities. “We wanted this house to have the features of a resort,” says Ron. “So we designed it to have a pool on the roof, five patios, a spa, a gym, water walls in the courtyard, fire-pits and steam showers.”
To bring that five-star level of luxury to their newly constructed home, the couple enlisted Orange County’s top talent, including our very own rock star design consultant Richard Bustos, who worked alongside interior designer Trish Steel and Patterson Custom Homes as well as Brandon Architects. Together the team created a 4,500 square-foot, five-bedroom, seven-and-a-half-bathroom contemporary house where R&R get top billing in almost every room. Two stories tall and with lots of open spaces, it manages to feel spacious despite its narrow location. And from its third floor patio, it boasts panoramic ocean views.
“Overall we wanted this to be contemporary, but we also wanted it to feel warm,” says Ron. Key to creating that look was Richard, who selected the primary pieces from our extensive portfolio of top-quality furnishings. Richard also focused on clean lines and neutral colors to achieve the couple’s modern aesthetic, while allowing both the home’s gorgeous views and Kathy’s art to take center stage.
As for that mahogany-lined elevator? “It’s a requirement,” states Ron. “With three levels, and lots of entertaining, we need that elevator for keeping the bar stocked up at the cabana, and for our big barbecue parties.” He adds, “my wife wears high heels a lot of the time, so riding the elevator instead of taking the stairs makes life that much better for her.”


 Dream Coast Builders
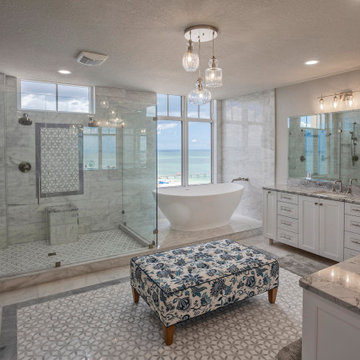
This luxury bathroom blends contemporary elegance with serene coastal views, offering a spa-like escape in your own home. The striking freestanding bathtub is perfectly positioned by floor-to-ceiling windows that frame the waterfront backdrop. A frameless glass shower with a rain shower head, mosaic tile accents, and a built-in shower bench elevates the overall experience. The space is anchored by marble countertops, dual vanity sinks, and elegant light fixtures that enhance its sophisticated ambiance. Finished with intricate tile flooring and a decorative bench, this modern bathroom showcases thoughtful details that define coastal bathroom design. Whether you're inspired by resort-style living or timeless elegant bathroom décor, this space delivers a perfect coastal retreat.

Sponsored
Sunbury, OH

J.Holderby - Renovations
Franklin County's Leading General Contractors - 2X Best of Houzz!

 Jaksa Builders
Elevated garden tub with porcelain tile. custom made trim and large scenic view windows.
Mid-sized minimalist master beige tile and porcelain tile porcelain tile drop-in bathtub photo in Grand Rapids with medium tone wood cabinets and white walls
Mid-sized minimalist master beige tile and porcelain tile porcelain tile drop-in bathtub photo in Grand Rapids with medium tone wood cabinets and white walls

 Studio PHH Architects
Example of a trendy medium tone wood floor and brown floor bathroom design in Philadelphia with an undermount tub and white walls


 International Bath and Tile
Another fantastic bathroom by International Bath and Tile. Glass tile elevation is by Oceanside Glasstile, Jerusalem stone floor and walls and the Faucets are by Graff Faucets. Beautiful! #bathroom

Sponsored
Fredericksburg, OH

High Point Cabinets
Columbus' Experienced Custom Cabinet Builder | 4x Best of Houzz Winner
 Chervin Kitchen & Bath Inc.
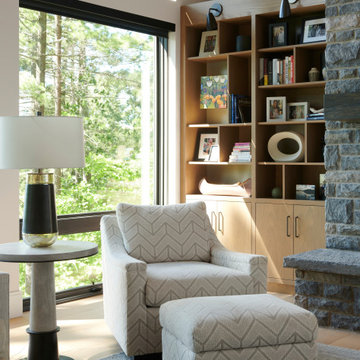
An elevated modern cottage living room with a custom-built wall unit featuring a sleek bookshelf. Crafted with a keen eye for contemporary design, this project seamlessly blends functionality and style. The unit boasts clean lines and a minimalist aesthetic, perfectly complementing the cozy charm of the cottage space. With ample shelving for favourite reads and display items, this bespoke addition transforms the living room into a curated haven of sophistication and comfort.

 Amelia Bennett
Master bedroom and bath was updated with new LVT plank flooring, new paint, painted furniture, new wood and tile surround for the existing jacuzzi. New windows replaced the old glass block in this jacuzzi elevation.

 Elevation 92 Construction Services, Inc.
Flash It First
Sunroom - mid-sized coastal medium tone wood floor and beige floor sunroom idea in San Diego
Sunroom - mid-sized coastal medium tone wood floor and beige floor sunroom idea in San Diego
134