
Search results for "Elevate baths" in Home Design Ideas

 Dixon Projects
This massive master walk-through closet features abundant space for storage and provides peek-a-boo views into the stunning master bath.
Inspiration for a transitional master and gender-neutral medium tone wood floor and brown floor walk-in closet remodel in New York with flat-panel cabinets and medium tone wood cabinets
Inspiration for a transitional master and gender-neutral medium tone wood floor and brown floor walk-in closet remodel in New York with flat-panel cabinets and medium tone wood cabinets
 Chervin Kitchen & Bath Inc.
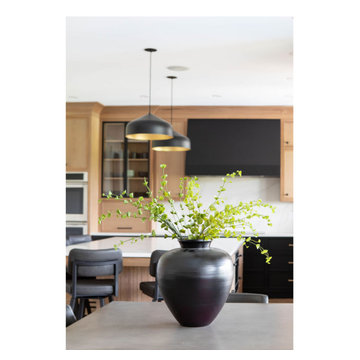
Immerse yourself in the artistry of culinary design with our modern transitional kitchen renovation. White oak cabinets, adorned with panelled appliances, embody timeless sophistication, while black-painted cabinets add a dash of contemporary flair. Quartz countertops redefine luxury, while glass doors offer a glimpse into culinary excellence, creating a space that inspires culinary creativity.
 Chervin Kitchen & Bath Inc.
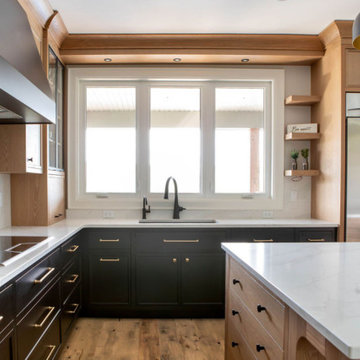
Indulge in the fusion of classic charm and contemporary allure in our transitional kitchen masterpiece. White oak cabinets with panelled appliances exude warmth, harmonizing flawlessly with the striking presence of black-painted cabinets. Quartz countertops add a touch of luxury, while glass doors invite you to admire the culinary artistry within.
Find the right local pro for your project

 Archetype Design Studio, LLC
Massery Photography, Inc.
Large trendy master green tile and glass sheet limestone floor drop-in bathtub photo with light wood cabinets, a one-piece toilet, a vessel sink, limestone countertops, flat-panel cabinets and green walls
Large trendy master green tile and glass sheet limestone floor drop-in bathtub photo with light wood cabinets, a one-piece toilet, a vessel sink, limestone countertops, flat-panel cabinets and green walls

 Decca Interiors
Veronica Decca
Mid-sized transitional 3/4 gray tile and subway tile light wood floor alcove shower photo in New York with an integrated sink, flat-panel cabinets, dark wood cabinets, marble countertops, a one-piece toilet and gray walls
Mid-sized transitional 3/4 gray tile and subway tile light wood floor alcove shower photo in New York with an integrated sink, flat-panel cabinets, dark wood cabinets, marble countertops, a one-piece toilet and gray walls
 Laney LA, Inc.
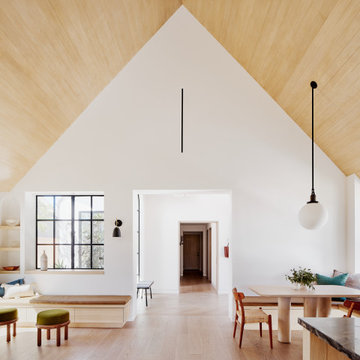
Rather than starting with an outcome in mind, this 1,400 square foot residence began from a polemic place - exploring shared conviction regarding the concentrated power of living with a smaller footprint. From the gabled silhouette to passive ventilation, the home captures the nostalgia for the past with the sustainable practices of the future.
While the exterior materials contrast a calm, minimal palette with the sleek lines of the gabled silhouette, the interior spaces embody a playful, artistic spirit. From the hand painted De Gournay wallpaper in the master bath to the rugged texture of the over-grouted limestone and Portuguese cobblestones, the home is an experience that encapsulates the unexpected and the timeless.
 Model Remodel
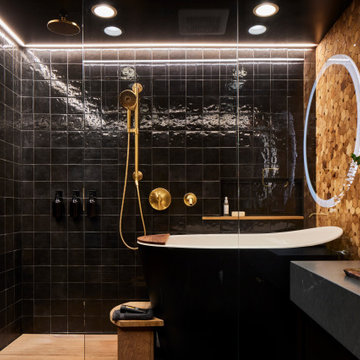
Inspiration for a small eclectic master black tile and porcelain tile slate floor, gray floor, single-sink and wood wall japanese bathtub remodel in Seattle with flat-panel cabinets, dark wood cabinets, a one-piece toilet, black walls, a drop-in sink, quartz countertops, gray countertops and a freestanding vanity

Sponsored
Columbus, OH

Snider & Metcalf Interior Design, LTD
Leading Interior Designers in Columbus, Ohio & Ponte Vedra, Florida

 Jerry Jacobs Design, Inc.
Exterior Elevation of Villa Madonna on the Beach. A 20,000 sq.ft. Villa. Architecturte & Interior Design. Jerry Jacobs Design©, Michael Calderwood Photography
 Wild Willow Interiors
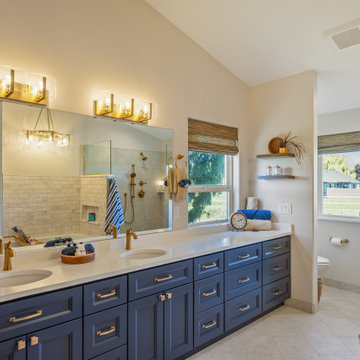
Complete remodel of a 1990s master bathroom. Custom shower, vanity, glass and window treatments.
Transitional master doorless shower photo with an undermount sink and quartz countertops
Transitional master doorless shower photo with an undermount sink and quartz countertops
 Wild Willow Interiors
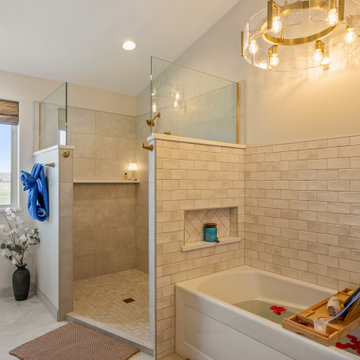
Complete remodel of a 1990s master bathroom. Custom shower, vanity, glass and window treatments.
Mid-sized trendy master porcelain tile and double-sink doorless shower photo with shaker cabinets, blue cabinets, beige walls, an undermount sink, quartz countertops and a built-in vanity
Mid-sized trendy master porcelain tile and double-sink doorless shower photo with shaker cabinets, blue cabinets, beige walls, an undermount sink, quartz countertops and a built-in vanity
 Wild Willow Interiors
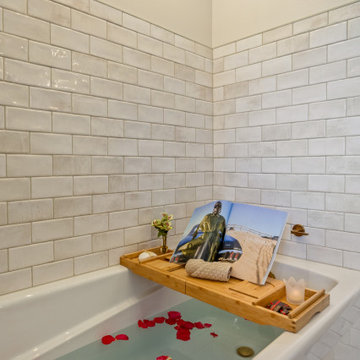
Complete remodel of a 1990s master bathroom. Custom shower, vanity, glass and window treatments.
Inspiration for a mid-sized contemporary master porcelain tile and double-sink doorless shower remodel with shaker cabinets, blue cabinets, beige walls, an undermount sink, quartz countertops and a built-in vanity
Inspiration for a mid-sized contemporary master porcelain tile and double-sink doorless shower remodel with shaker cabinets, blue cabinets, beige walls, an undermount sink, quartz countertops and a built-in vanity

 Kim Layne Interiors
Utility room - huge traditional slate floor utility room idea in Denver with an undermount sink, raised-panel cabinets, medium tone wood cabinets, granite countertops, beige walls and a side-by-side washer/dryer

 User
Transitional master beige tile and ceramic tile ceramic tile drop-in bathtub photo in Houston with brown walls

Sponsored
Plain City, OH

Kuhns Contracting, Inc.
Central Ohio's Trusted Home Remodeler Specializing in Kitchens & Baths
 User
Carrera wall tile and floor tile bathroom with polished nickel bathtub and garden stool. Toile roman shade.
Inspiration for a large timeless master marble tile marble floor and white floor freestanding bathtub remodel in Los Angeles
Inspiration for a large timeless master marble tile marble floor and white floor freestanding bathtub remodel in Los Angeles
 Wild Willow Interiors
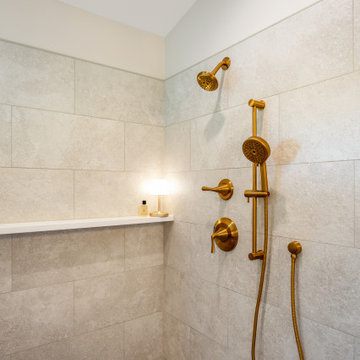
Complete remodel of a 1990s master bathroom. Custom shower, vanity, glass and window treatments.
Mid-sized trendy master porcelain tile and double-sink doorless shower photo with shaker cabinets, blue cabinets, beige walls, an undermount sink, quartz countertops and a built-in vanity
Mid-sized trendy master porcelain tile and double-sink doorless shower photo with shaker cabinets, blue cabinets, beige walls, an undermount sink, quartz countertops and a built-in vanity

 ig. design & interiors
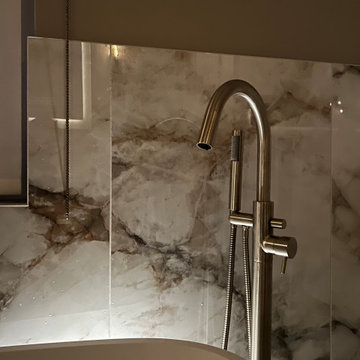
A soft, ambient glow highlights the taps and the beautifully detailed tiles behind the bath, creating a serene focal point within the space. This effect is achieved through a discreet floor-recessed uplight, thoughtfully positioned behind the bath to cast a subtle wash of light—elevating the atmosphere while celebrating the materials and finishes.


 Wild Willow Interiors
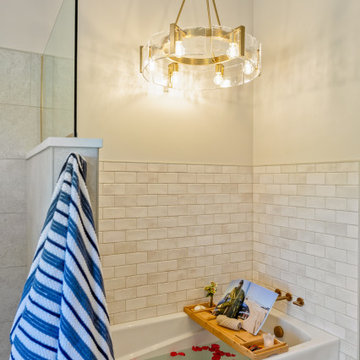
Complete remodel of a 1990s master bathroom. Custom shower, vanity, glass and window treatments.
Inspiration for a mid-sized contemporary master porcelain tile and double-sink doorless shower remodel with shaker cabinets, blue cabinets, beige walls, an undermount sink, quartz countertops and a built-in vanity
Inspiration for a mid-sized contemporary master porcelain tile and double-sink doorless shower remodel with shaker cabinets, blue cabinets, beige walls, an undermount sink, quartz countertops and a built-in vanity
 Wild Willow Interiors
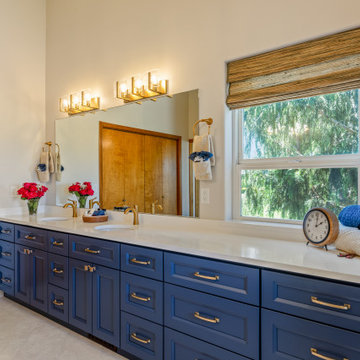
Complete remodel of a 1990s master bathroom. Custom shower, vanity, glass and window treatments.
Example of a mid-sized trendy master porcelain tile and double-sink doorless shower design with shaker cabinets, blue cabinets, beige walls, an undermount sink, quartz countertops and a built-in vanity
Example of a mid-sized trendy master porcelain tile and double-sink doorless shower design with shaker cabinets, blue cabinets, beige walls, an undermount sink, quartz countertops and a built-in vanity
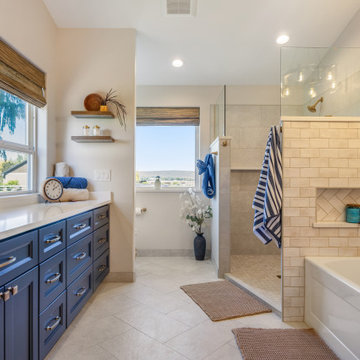 Wild Willow Interiors
Complete remodel of a 1990s master bathroom. Custom shower, vanity, glass and window treatments.
Doorless shower - mid-sized contemporary master porcelain tile and double-sink doorless shower idea with shaker cabinets, blue cabinets, beige walls, an undermount sink, quartz countertops and a built-in vanity
Doorless shower - mid-sized contemporary master porcelain tile and double-sink doorless shower idea with shaker cabinets, blue cabinets, beige walls, an undermount sink, quartz countertops and a built-in vanity
141