
Search results for "Elevate baths" in Home Design Ideas


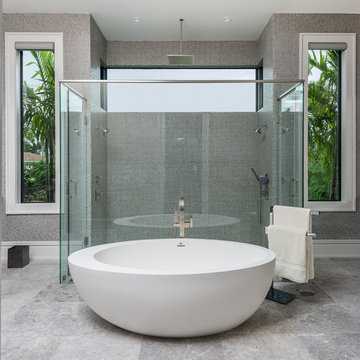
 South Florida Design | House Plans
The contemporary 2-story Santa Cruse house plan features 4 bedrooms, 4.5 baths and a 3 car garage. Also, other amenities include an elevator, island kitchen with pantry and study.
***Note: Photos and video may reflect changes made to original house plan design***
Find the right local pro for your project


 Kallan Interiors
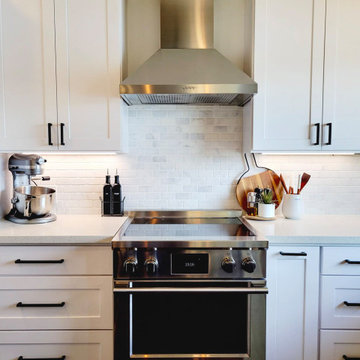
Mia marble countertops and green zellige shower tile bring the client’s love of green into a calm, elevated primary bath, with Waterworks fixtures throughout.
 JM Kitchen & Bath Design
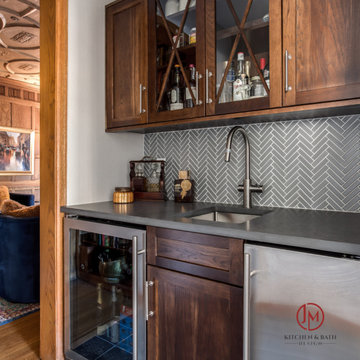
Imagine entertaining guests in your own stylish and functional wet bar area. At JM Kitchen, we specialize in creating custom wet bars that elevate your space and add a touch of sophistication. Contact us today and let's turn your wet bar dreams into reality!

 Aspen Valley Contrac
Designer: Astorino Architects and Kitchen & Bath Concepts
Awards: Builders Association of Metropolitan Pittsburgh Excellence Award
From the elevator and ironwork to extensive custom cabinetry, slate & copper roofing, faux finishes and masonry restoration, we returned this 1924 Benno Janssen carriage house to its rightful beauty.
Sponsored
Columbus, OH
Transforming Spaces in Columbus

Daniel Home
Premier Interior Design Team Transforming Spaces in Franklin Co, Ohio

 New Blue Construction
New custom casework and cabinetry, with a new floor layout.
Photos: Christian Stewart Photography
Inspiration for a mid-sized victorian galley medium tone wood floor and brown floor eat-in kitchen remodel with a farmhouse sink, flat-panel cabinets, white cabinets, marble countertops, white backsplash, ceramic backsplash, stainless steel appliances and two islands
Inspiration for a mid-sized victorian galley medium tone wood floor and brown floor eat-in kitchen remodel with a farmhouse sink, flat-panel cabinets, white cabinets, marble countertops, white backsplash, ceramic backsplash, stainless steel appliances and two islands


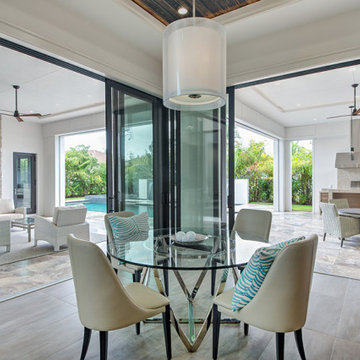 South Florida Design | House Plans
The contemporary 2-story Santa Cruse house plan features 4 bedrooms, 4.5 baths and a 3 car garage. Also, other amenities include an elevator, island kitchen with pantry and study.
***Note: Photos and video may reflect changes made to original house plan design***

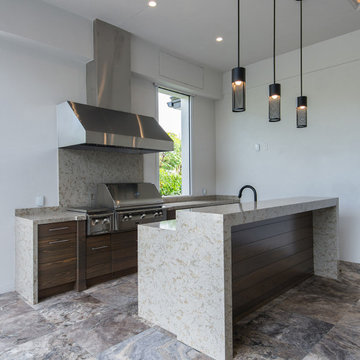 South Florida Design | House Plans
The contemporary 2-story Santa Cruse house plan features 4 bedrooms, 4.5 baths and a 3 car garage. Also, other amenities include an elevator, island kitchen with pantry and study.
***Note: Photos and video may reflect changes made to original house plan design***



 Aspen Valley Contrac
Designer: Astorino Architects and Kitchen & Bath Concepts
Awards: Builders Association of Metropolitan Pittsburgh Excellence Award
From the elevator and ironwork to extensive custom cabinetry, slate & copper roofing, faux finishes and masonry restoration, we returned this 1924 Benno Janssen carriage house to its rightful beauty.





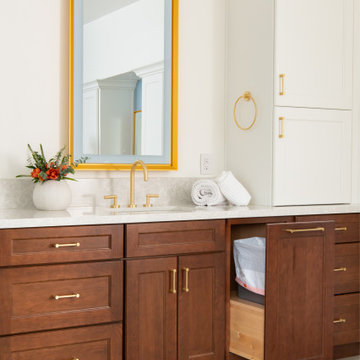
 Sea Pointe Design & Remodel
Functional features such as a pull out trash can elevate this bathroom & help keep clutter out of sight.
Mid-sized transitional master white tile and porcelain tile double-sink freestanding bathtub photo in Orange County with recessed-panel cabinets, medium tone wood cabinets, quartz countertops, white countertops and a built-in vanity
Mid-sized transitional master white tile and porcelain tile double-sink freestanding bathtub photo in Orange County with recessed-panel cabinets, medium tone wood cabinets, quartz countertops, white countertops and a built-in vanity

158