
Search results for "Elevate baths" in Home Design Ideas
 Scott Simpson Design + Build
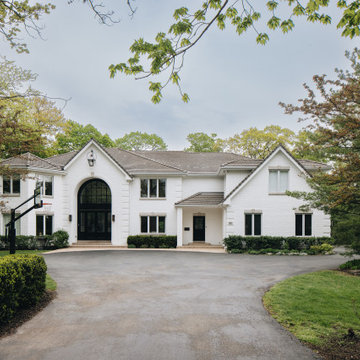
What started as an interior update of the kitchen and baths of a Sheridan Road house in the Braeside neighborhood of Highland Park, soon became a whole-house renovation to elevate developer-grade features, finishes and fixtures to a lighter, more natural and clean look.

 Ferguson Bath, Kitchen & Lighting Gallery
Example of a mid-sized trendy second story deck design in San Francisco with decking and no cover

 Lauren Levant
Inspiration for a large contemporary master gray tile gray floor and concrete floor double shower remodel with flat-panel cabinets, medium tone wood cabinets, a one-piece toilet, gray walls, a vessel sink, a hinged shower door, black countertops and concrete countertops
Find the right local pro for your project


 J.Thomas Kitchens
Mid-sized trendy 3/4 matchstick tile ceramic tile powder room photo in New York with flat-panel cabinets, dark wood cabinets, beige walls, a vessel sink and quartz countertops

 Rick Cooper Photography
Master bath with jacuzzi tub
Inspiration for a large mediterranean master corner bathtub remodel in Miami with raised-panel cabinets, brown cabinets, an undermount sink, granite countertops, a hinged shower door and black countertops
Inspiration for a large mediterranean master corner bathtub remodel in Miami with raised-panel cabinets, brown cabinets, an undermount sink, granite countertops, a hinged shower door and black countertops
 South Florida Design | House Plans
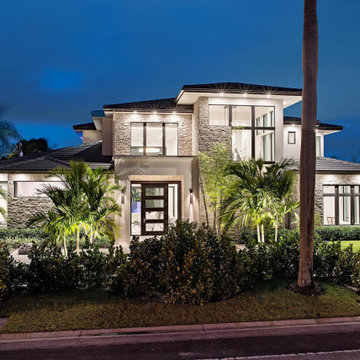
The contemporary 2-story Santa Cruse house plan features 4 bedrooms, 4.5 baths and a 3 car garage. Also, other amenities include an elevator, island kitchen with pantry and study.
***Note: Photos and video may reflect changes made to original house plan design***


 Linen and Orchid
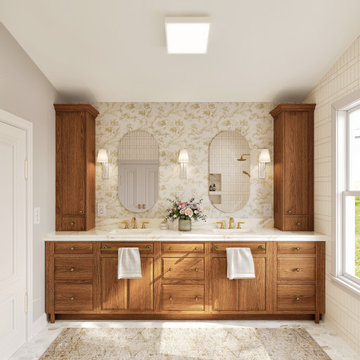
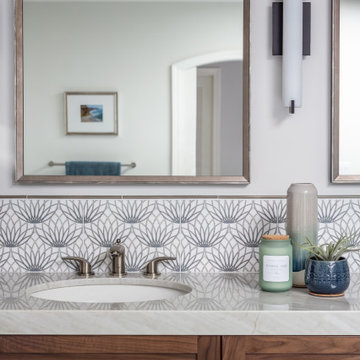
This full-service renovation included a modern upgrade to the guest bathroom for the family’s teenage son, as well as a full transformation of the primary bedroom and ensuite bath. The design approach prioritized elevated function, intentional style, and a layered palette that brought warmth and personality to every room.


 m studio interior design
Relaxed and Coastal master bath
Mid-sized beach style master brown tile and wood-look tile ceramic tile, white floor and double-sink freestanding bathtub photo in San Diego with shaker cabinets, brown cabinets, white walls, an integrated sink, quartz countertops, a hinged shower door, beige countertops and a built-in vanity
Mid-sized beach style master brown tile and wood-look tile ceramic tile, white floor and double-sink freestanding bathtub photo in San Diego with shaker cabinets, brown cabinets, white walls, an integrated sink, quartz countertops, a hinged shower door, beige countertops and a built-in vanity

 WiFIVE architects
Dan Patterson
Freestanding bathtub - small contemporary master beige tile and porcelain tile porcelain tile freestanding bathtub idea in Cincinnati with a vessel sink, flat-panel cabinets, dark wood cabinets and granite countertops
Freestanding bathtub - small contemporary master beige tile and porcelain tile porcelain tile freestanding bathtub idea in Cincinnati with a vessel sink, flat-panel cabinets, dark wood cabinets and granite countertops

 Grounded Homes
Inspiration for a mid-sized modern master white tile and stone slab marble floor and white floor freestanding bathtub remodel in Orange County with flat-panel cabinets, medium tone wood cabinets, a two-piece toilet, white walls, an integrated sink, quartz countertops, a hinged shower door and white countertops

 Dresser Homes
Master bath with (heated) limestone floors. Floating vanity with marble counters. Master shower with marble slabs and glass.
Walk-in shower - large contemporary marble tile and gray tile limestone floor and gray floor walk-in shower idea in Atlanta with white walls, an undermount sink, marble countertops, a hinged shower door, white countertops, flat-panel cabinets and dark wood cabinets
Walk-in shower - large contemporary marble tile and gray tile limestone floor and gray floor walk-in shower idea in Atlanta with white walls, an undermount sink, marble countertops, a hinged shower door, white countertops, flat-panel cabinets and dark wood cabinets



 ELEVATIONS | Design Solutions by Myers
Visit Our Showroom
8000 Locust Mill St.
Ellicott City, MD 21043
Masonite Bolection Series 310 with Reeded™ glass
Solid panel and stile & rail construction doors




 Cowart Group Architects
The Maddaluna home was built to very high energy efficiency standards. You can see the Solar panels on the rear elevation. This house's energy bill is less then $100 a month.
 Crystal Kitchen + Bath
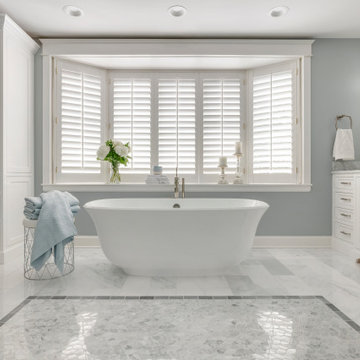
These homeowners wanted to update their 1990’s bathroom with a statement tub to retreat and relax.
The primary bathroom was outdated and needed a facelift. The homeowner’s wanted to elevate all the finishes and fixtures to create a luxurious feeling space.
From the expanded vanity with wall sconces on each side of the gracefully curved mirrors to the plumbing fixtures that are minimalistic in style with their fluid lines, this bathroom is one you want to spend time in.
Adding a sculptural free-standing tub with soft curves and elegant proportions further elevated the design of the bathroom.
Heated floors make the space feel elevated, warm, and cozy.
White Carrara tile is used throughout the bathroom in different tile size and organic shapes to add interest. A tray ceiling with crown moulding and a stunning chandelier with crystal beads illuminates the room and adds sparkle to the space.
Natural materials, colors and textures make this a Master Bathroom that you would want to spend time in.

 Tile & Marble Gallery
Photo by David Poleski
Example of a small minimalist white tile and stone tile marble floor bathroom design
Example of a small minimalist white tile and stone tile marble floor bathroom design
154