
Search results for "Elevate baths" in Home Design Ideas


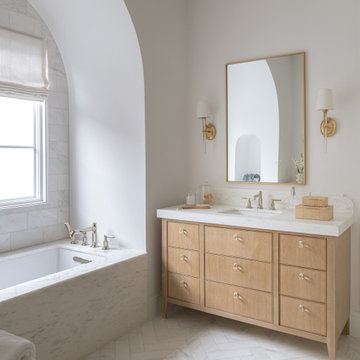
 Jessica Koltun Home
Designed and built by Jessica Koltun Home, this Dallas luxury residence blends timeless architecture with thoughtfully curated interiors and elevated designer details. From custom cabinetry and natural stone to layered textures and warm finishes, every space was designed for the way you live and built for the life you want. Located in one of Dallas’ most sought-after neighborhoods, this home showcases our signature approach to luxury new construction, transitional design, and high-end living.
Find the right local pro for your project
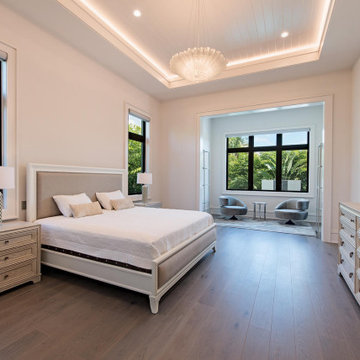
 South Florida Design | House Plans
The contemporary 2-story Santa Cruse house plan features 4 bedrooms, 4.5 baths and a 3 car garage. Also, other amenities include an elevator, island kitchen with pantry and study.
***Note: Photos and video may reflect changes made to original house plan design***
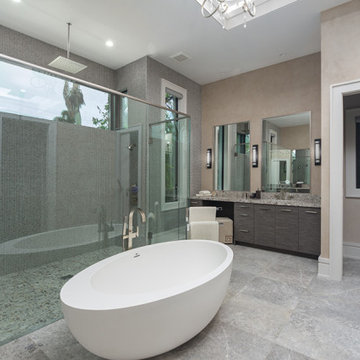 South Florida Design | House Plans
The contemporary 2-story Santa Cruse house plan features 4 bedrooms, 4.5 baths and a 3 car garage. Also, other amenities include an elevator, island kitchen with pantry and study.
***Note: Photos and video may reflect changes made to original house plan design***

 Jennifer Gilmer Kitchen & Bath
A wide display screen elevates from the base cabinets to show portfolio photos and review plans with clients.
Photography by Bob Narod.
Example of a minimalist kitchen design in DC Metro
Example of a minimalist kitchen design in DC Metro

Sponsored
Sunbury, OH

J.Holderby - Renovations
Franklin County's Leading General Contractors - 2X Best of Houzz!


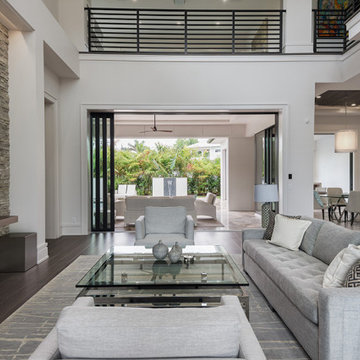 South Florida Design | House Plans
The contemporary 2-story Santa Cruse house plan features 4 bedrooms, 4.5 baths and a 3 car garage. Also, other amenities include an elevator, island kitchen with pantry and study.
***Note: Photos and video may reflect changes made to original house plan design***


 StoneUnlimited Kitchen and Bath Remodeling
This beautiful secondary bathroom is a welcoming space that will spoil and comfort any guest. The 8x8 decorative Nola Orleans tile is the focal point of the room and creates movement in the design. The 3x12 cotton white subway tile and deep white Kohler tub provide a clean backdrop to allow the flooring to take center stage, while making the room appear spacious. A shaker style vanity in Harbor finish and shadow storm vanity top elevate the space and Kohler chrome fixtures throughout add a perfect touch of sparkle. We love the mirror that was chosen by our client which compliments the floor pattern and ties the design perfectly together in an elegant way.
You don’t have to feel limited when it comes to the design of your secondary bathroom. We can design a space for you that every one of your guests will love and that you will be proud to showcase in your home.

 Neil Kelly Company
When our client wanted the design of their master bath to honor their Japanese heritage and emulate a Japanese bathing experience, they turned to us. They had very specific needs and ideas they needed help with — including blending Japanese design elements with their traditional Northwest-style home. The shining jewel of the project? An Ofuro soaking tub where the homeowners could relax, contemplate and meditate.
To learn more about this project visit our website:
https://www.neilkelly.com/blog/project_profile/japanese-inspired-spa/
To learn more about Neil Kelly Design Builder, Byron Kellar:
https://www.neilkelly.com/designers/byron_kellar/
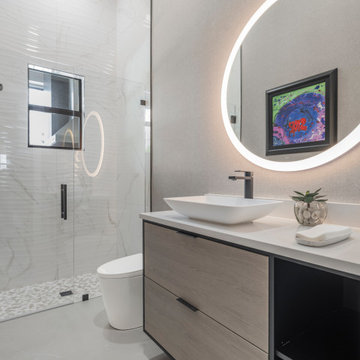
 Patricia Borja Interiors
This bathroom embraces a calm, timeless aesthetic with a focus on balance and simplicity. Soft, understated finishes are layered with clean lines and subtle texture, creating a space that feels fresh and refined. A restrained palette allows natural light and thoughtful material choices to take center stage. The result is a serene, spa-like environment that feels both elevated and effortlessly functional.

Sponsored
Sunbury, OH
J.Holderby - Renovations
Franklin County's Leading General Contractors - 2X Best of Houzz!

 Bullseye Custom Cabinetry
Adding gold fixtures to black painted custom cabinetry will elevate any room. Paired with a trendy tile, this powder bath will leave your guests in awe!

 VKB Kitchen & Bath
Unusual elements elevate this bathroom in Ellicott City, Maryland, to eclectic beauty. The fun backsplash along with the amazing soaking tub make this a sanctuary. Visit VKB Kitchen & Bath for your remodel project or call us at (410) 290-9099.

 Phi Builders + Architects
Design Build Phi Builders + Architects
Custom Cabinetry Phi Builders + Architects
Sarah Szwajkos Photography
Laundry room - contemporary laundry room idea in Portland Maine
Laundry room - contemporary laundry room idea in Portland Maine

Sponsored
Columbus, OH
Transforming Spaces in Columbus

Daniel Home
Premier Interior Design Team Transforming Spaces in Franklin Co, Ohio
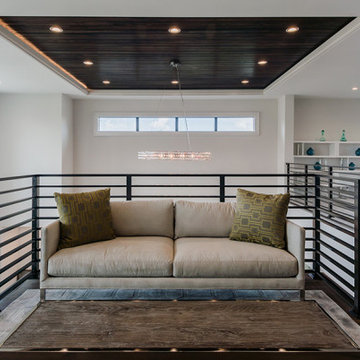 South Florida Design | House Plans
The contemporary 2-story Santa Cruse house plan features 4 bedrooms, 4.5 baths and a 3 car garage. Also, other amenities include an elevator, island kitchen with pantry and study.
***Note: Photos and video may reflect changes made to original house plan design***

 Aspen Valley Contrac
Designer: Astorino Architects and Kitchen & Bath Concepts
Awards: Builders Association of Metropolitan Pittsburgh Excellence Award
From the elevator and ironwork to extensive custom cabinetry, slate & copper roofing, faux finishes and masonry restoration, we returned this 1924 Benno Janssen carriage house to its rightful beauty.

 Royal Properties of Naples
Foyer, Living Room. Front entry
Example of a trendy entryway design in Miami
Example of a trendy entryway design in Miami
159